
2103 Indian Creek Drive, Westover Hills, TX 76107
Local realty services provided by:ERA Myers & Myers Realty
Listed by: amy trott
Office: williams trew real estate
MLS#:21355752
Source:GDAR
Price summary
- Price:$3,800,000
- Price per sq. ft.:$604.13
About this home
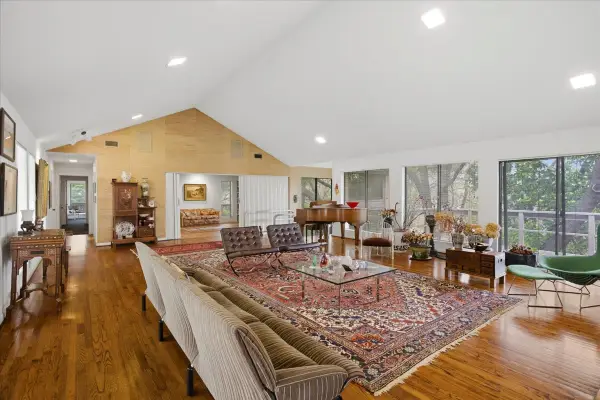
Stunning one-of-a kind home in prestigious Westover Hills! Discover luxury and comfort in this beautiful two story home featuring three spacious bedrooms, 3.3 bathrooms and a private elevator. This thoughtfully designed home is an ideal balance of modern design, luxury and comfort. Enter into a layout that provides distinct, elegant spaces for living, dining, and entertaining. The main living room is an entertainer’s dream, featuring a sleek marble bar on one side and an elegant marble fireplace that adds sophistication to the space. Two glass doors open onto a covered porch, extending your living area into the beautifully landscaped backyard. The second living area is more intimate sitting room with floor to ceiling windows, perfect for quiet relaxation. The chef’s kitchen, complete with top-of-the-line appliances, including two full sized refrigerators, ice maker, two refrigerator drawers, custom cabinetry, oversized marble island and a large pantry with a large wine refrigerator. It is perfect for cooking and socializing, with a nearby formal dining room ideal for special occasions and family meals. The luxurious primary suite, on the main level, is a private sanctuary with a spa-like bathroom featuring dual vanities, a soaking tub, a walk-in shower and two separate walk-in closets. Each additional bedroom downstairs, has its own en-suite bathroom, ensuring privacy. For added entertainment, the media room and game room are located near the bedrooms. Outside, a creek flows through the landscaped backyard, creating a serene atmosphere. The sparkling pool offers a relaxing spot for warm days, while mature trees and lush greenery provide natural beauty and privacy. Additional features include a laundry room on each floor, exercise room. This Westover Hills home offers a unique blend of luxury, convenience, and natural beauty. Schedule your private showing today to experience this extraordinary home!...
Contact an agent
Home facts
- Year built:1977
- Subdivision & Development:Westover Hills Add
- Listing ID #:21355752
- Added:51 day(s) ago
- Updated:October 01, 2026 at 07:46 AM
Rooms and interior
- Bedrooms:3
- Total bathrooms:6
- Full bathrooms:3
- Half bathrooms:3
- Flooring:Carpet, Hardwood, Marble, Tile, Travertine, Wood
- Kitchen Description:Built In Gas Range, Built In Refrigerator, Dishwasher, Disposal, Electric Oven, Wine Cooler
- Living area:6,290 sq. ft.
Heating and cooling
- Cooling:Central Air, Electric, Zoned
- Heating:Natural Gas, Zoned
- Central air:Yes
Structure and exterior
- Roof:Metal
- Year built:1977
- Building area:6,290 sq. ft.
- Lot area:0.61 Acres
- Lot Features:Landscaped, Many Trees, Sprinkler System, Subdivision
- Construction Materials:Stucco
- Foundation Description:Slab
- Levels:2 Story
Schools
- High school:Arlngtnhts
- Middle school:Monnig
- Elementary school:Phillips M
Finances and disclosures
- Price:$3,800,000
- Price per sq. ft.:$604.13
- Tax amount:$34,757
Features and amenities
- Appliances:Built In Gas Range, Built In Refrigerator, Dishwasher, Disposal, Dryer, Electric Oven, Wine Cooler
- Laundry features:Dryer
- Amenities:Home Theater, Security Lights, Security System, Window Coverings
Parking
- Garage:Yes
- Garage spaces:2
 Information provided, in part, by North Texas Real Estate Information Systems, Inc. Last Updated October 1, 2026 Listings with the NTREIS logo are listed by brokerages other than ERA Myers & Myers Realty.
New listings near 2103 Indian Creek Drive
 $1,399,000Active3 beds 3 baths3,024 sq. ft.
2001 Deepdale Drive, Westover Hills, TX 76107
MLS# 21381645Listed by: WILLIAMS TREW REAL ESTATE $22,000,000Active7 beds 13 baths19,133 sq. ft.
1400 Shady Oaks Lane, Westover Hills, TX 76107
MLS# 21383305Listed by: BRIGGS FREEMAN SOTHEBY'S INT'L $2,195,000Active4 beds 4 baths4,124 sq. ft.
2209 Canterbury Drive, Westover Hills, TX 76107
MLS# 21312764Listed by: BURT LADNER REAL ESTATE LLC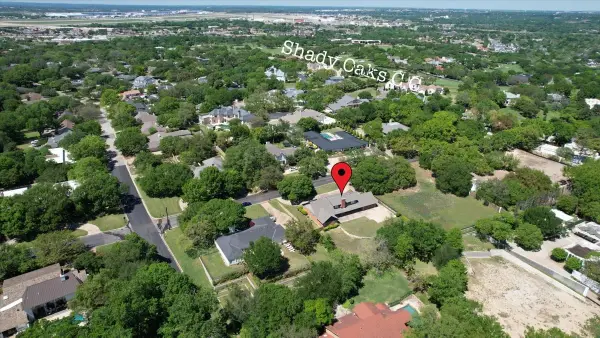 $1,850,000Pending4 beds 4 baths3,966 sq. ft.
1421 Westover Lane, Westover Hills, TX 76107
MLS# 21227021Listed by: WILLIAMS TREW REAL ESTATE $1,599,000Active0.68 Acres
2004 Indian Creek Drive, Westover Hills, TX 76107
MLS# 21145541Listed by: WILLIAMS TREW REAL ESTATE


Protect your home and budget from life's surprises with an Assurant Home Warranty, backed by a partner that supports you through every step of homeownership. Explore Plans.
© 2023 - 2026 ERA Franchise Systems LLC. All rights reserved. ERA Franchise Systems LLC fully supports the principles of the Fair Housing Act and the Equal Opportunity Act. ERA, ERA Real Estate powered, and their respective logos are registered service marks of ERA Franchise Systems LLC. Each office is independently owned and operated.