
206 Pecan Drive, Westworth Village, TX 76114
Local realty services provided by:ERA Courtyard Real Estate
206 Pecan Drive,Westworth Village, TX 76114
$340,000
- 3 Beds
- 2 Baths
- 1,476 sq. ft.
- Single family
- Active
Listed by: jessica head
Office: su kaza realty, llc.
MLS#:21370596
Source:GDAR
Price summary
- Price:$340,000
- Price per sq. ft.:$230.35
About this home
What if your next home gave you the quiet neighborhood feel you’ve been looking for without giving up everything you love about Fort Worth?
There’s a lot to love about this Westworth Village location and it starts with how connected you are to some of the best parts of Fort Worth while still coming home to a quiet, established neighborhood.
Tucked away on a cul-de-sac, 206 Pecan Drive offers the kind of setting buyers are constantly looking for: less through traffic, mature surroundings, no HOA, and a backyard with plenty of room to actually enjoy being outside. The covered patio makes it easy to picture slow mornings with coffee, weekend cookouts, or evenings spent unwinding at home.
One of the biggest perks is what’s just beyond the neighborhood. Trinity Trails and Airfield Falls are nearby, giving you easy access to walking, running, biking, and outdoor recreation without having to make a whole day of it. At the same time, you’re conveniently positioned for Downtown Fort Worth, the Cultural District, dining, shopping, entertainment, and major roadways.
Inside, the home has the warmth and character that can be hard to find in newer construction. The brick fireplace creates a natural gathering place, the living spaces feel comfortable and inviting, and with some updates you can enjoy now while still having the opportunity to make it your own over time.
This is the kind of property that makes sense for someone who wants more than just a house they want an established neighborhood, outdoor space, convenience, and a location that keeps Fort Worth within easy reach. Come for the home. Stay for everything this location puts around you. Final & Best offer by 08-30-26 @4:00pm...
Contact an agent
Home facts
- Year built:1986
- Subdivision & Development:Pecan Hollow Add
- Listing ID #:21370596
- Added:11 day(s) ago
- Updated:September 07, 2026 at 11:51 AM
Rooms and interior
- Bedrooms:3
- Total bathrooms:2
- Full bathrooms:2
- Kitchen Description:Electric Cooktop, Microwave
- Living area:1,476 sq. ft.
Structure and exterior
- Roof:Composition
- Year built:1986
- Building area:1,476 sq. ft.
- Lot area:0.13 Acres
- Foundation Description:Slab
- Levels:1 Story
Schools
- High school:Arlington Heights
- Middle school:Stripling
- Elementary school:Burtonhill
Finances and disclosures
- Price:$340,000
- Price per sq. ft.:$230.35
- Tax amount:$4,886
Features and amenities
- Appliances:Electric Cooktop, Microwave
Parking
- Garage:Yes
- Garage spaces:2
- Carport spaces:2
 Information provided, in part, by North Texas Real Estate Information Systems, Inc. Last Updated September 7, 2026 Listings with the NTREIS logo are listed by brokerages other than ERA Courtyard Real Estate.
New listings near 206 Pecan Drive
- New
 $89,000Active0.3 Acres
5750 Westworth Boulevard, Westworth Village, TX 76114
MLS# 21374790Listed by: LONE STAR REALTY - New
 $279,999Active3 beds 1 baths1,354 sq. ft.
5761 Tracyne Drive, Westworth Village, TX 76114
MLS# 21375715Listed by: CHASE REALTY DFW - New
 $325,000Active4 beds 2 baths1,320 sq. ft.
5852 Lyle Street, Westworth Village, TX 76114
MLS# 21375032Listed by: LPT REALTY, LLC - New
 $420,000Active3 beds 3 baths1,473 sq. ft.
5881 Tracyne Drive, Westworth Village, TX 76114
MLS# 21369812Listed by: BRIGGS FREEMAN SOTHEBY'S INT'L - New
 $289,000Active3 beds 1 baths1,440 sq. ft.
5736 Tracyne Drive, Westworth Village, TX 76114
MLS# 21371807Listed by: WILLIAMS TREW REAL ESTATE  $400,000Active3 beds 2 baths2,048 sq. ft.
5708 Sunset Road, Westworth Village, TX 76114
MLS# 21368136Listed by: TEAM FREEDOM REAL ESTATE $379,999Active3 beds 2 baths1,431 sq. ft.
5713 Tracyne Drive, Westworth Village, TX 76114
MLS# 21368324Listed by: CHASE REALTY DFW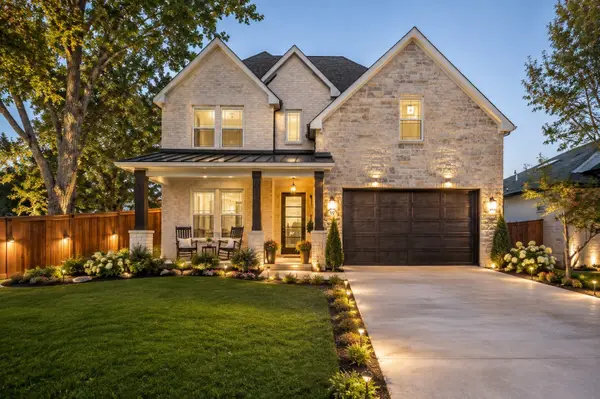 $899,950Active5 beds 4 baths3,766 sq. ft.
99 Kay Lane, Westworth Village, TX 76114
MLS# 21360624Listed by: MISSION TO CLOSE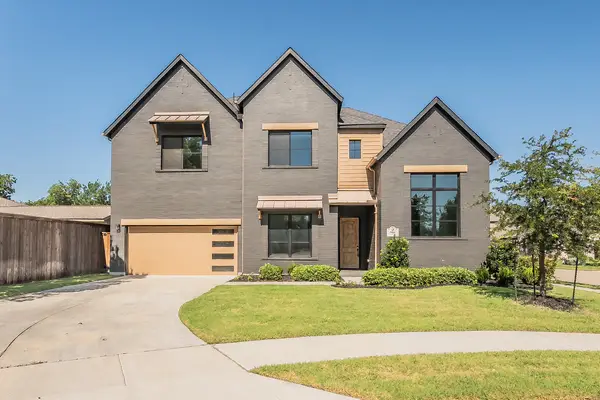 $1,150,000Active6 beds 7 baths4,782 sq. ft.
5901 Westworth Falls Way, Westworth Village, TX 76114
MLS# 21352956Listed by: TDT REALTORS


Protect your home and budget from life's surprises with an Assurant Home Warranty, backed by a partner that supports you through every step of homeownership. Explore Plans.
© 2023 - 2026 ERA Franchise Systems LLC. All rights reserved. ERA Franchise Systems LLC fully supports the principles of the Fair Housing Act and the Equal Opportunity Act. ERA, ERA Real Estate powered, and their respective logos are registered service marks of ERA Franchise Systems LLC. Each office is independently owned and operated.