
215 Oak Street, Wharton, TX 77488
Local realty services provided by:American Real Estate ERA Powered
215 Oak Street,Wharton, TX 77488
$120,000
- 3 Beds
- 2 Baths
- 1,051 sq. ft.
- Single family
- Active
Listed by: amber morris
Office: re/max opportunities979-793-5454
MLS#:96947589
Source:HARMLS
Price summary
- Price:$120,000
- Price per sq. ft.:$114.18
About this home
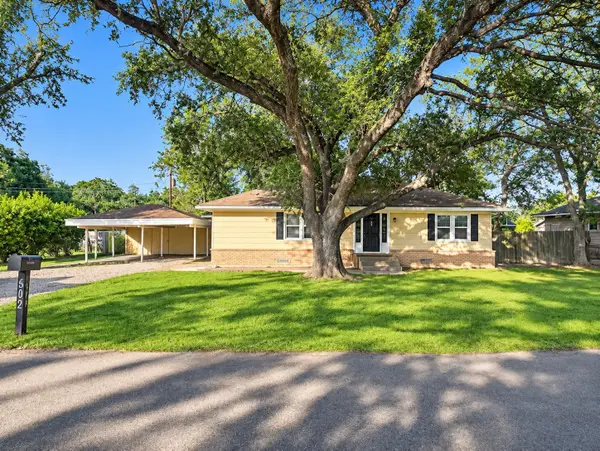
Welcome home to this charming brick single-story on a corner lot! This 3 bedroom, 1.5 bath home offers approximately 1,051 sq ft with tile flooring throughout and no carpet to worry about. Crown molding, neutral paint gives every room a clean, fresh feel. The open living area flows right into the kitchen, complete with granite countertops, a tile backsplash, stainless gas range, built-in microwave, dishwasher, tall pantry cabinet and a dining area with a door to the back of home. The full bath features a granite vanity and a tiled tub/shower surround, and the primary bedroom includes ceiling fan along with its own half bath for added convenience. Outside, enjoy the covered front porch, a long concrete driveway with plenty of parking, an approximately 10 x 12 storage shed and chain link fencing along the back. Roof replaced in 2022. No HOA! Minutes to Walmart, Buc-ee's and downtown Wharton. Elevation certificate available. Schedule your showing today!
Contact an agent
Home facts
- Year built:1975
- Subdivision & Development:Harrison
- Listing ID #:96947589
- Updated:November 15, 2026 at 01:04 PM
Rooms and interior
- Bedrooms:3
- Total bathrooms:2
- Full bathrooms:1
- Half bathrooms:1
- Rooms Total:5
- Flooring:Tile
- Bathrooms Description:Tub Shower
- Kitchen Description:Dishwasher, Disposal, Gas Oven, Gas Range, Laminate Counters, Microwave, Oven
- Living area:1,051 sq. ft.
Heating and cooling
- Cooling:Central Air, Electric
- Heating:Central, Gas
- Central air:Yes
Structure and exterior
- Roof:Composition
- Year built:1975
- Building area:1,051 sq. ft.
- Lot area:0.17 Acres
- Lot Features:Corner Lot
- Architectural Style:Traditional
- Construction Materials:Brick, Wood Siding
- Exterior Features:Fence
- Foundation Description:Slab
- Levels:1 Story
Schools
- High school:WHARTON HIGH SCHOOL
- Middle school:WHARTON JUNIOR HIGH
- Elementary school:CG SIVELLS/WHARTON ELEMENTARY SCHOOL
Utilities
- Sewer:Public Sewer
Finances and disclosures
- Price:$120,000
- Price per sq. ft.:$114.18
- Tax amount:$2,651 (2025)
Features and amenities
- Appliances:Dishwasher, Disposal, Gas Oven, Gas Range, Microwave, Oven
- Amenities:Ceiling Fans
New listings near 215 Oak Street
- New
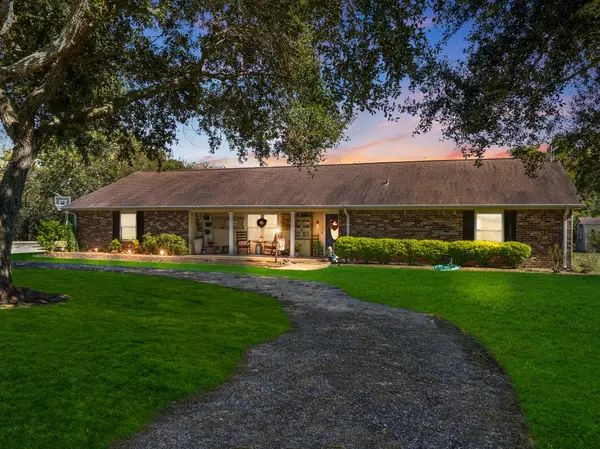 $419,900Active3 beds 3 baths2,405 sq. ft.
4707 Fm 3012, Wharton, TX 77488
MLS# 74523189Listed by: EPIQUE REALTY LLC - New
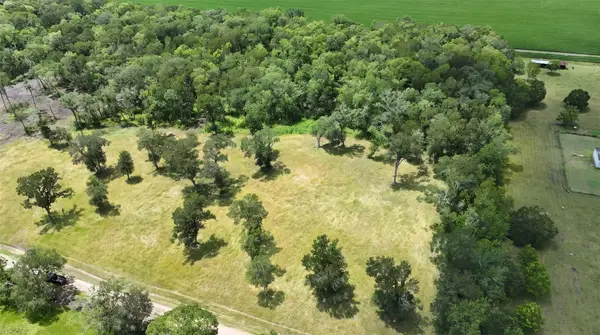 $87,000Active2.5 Acres
TBD Lot 4 County Road 136, Wharton, TX 77488
MLS# 34079089Listed by: VERTICAL INTEGRATION REALTY - New
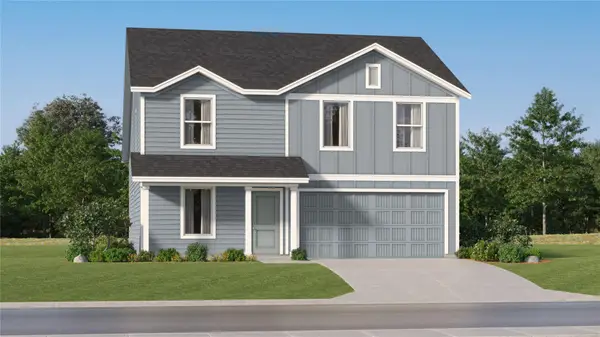 $227,990Active4 beds 3 baths1,891 sq. ft.
1309 Wharton Lakes Boulevard, Wharton, TX 77488
MLS# 60220833Listed by: KELLER WILLIAMS CITY VIEW - New
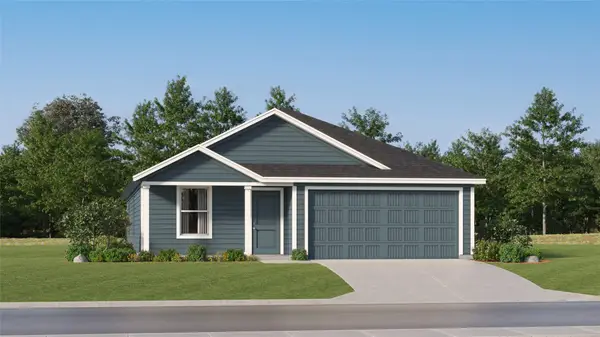 $181,990Active4 beds 2 baths1,707 sq. ft.
1322 Wharton Lakes Boulevard, Wharton, TX 77488
MLS# 90757701Listed by: KELLER WILLIAMS CITY VIEW - New
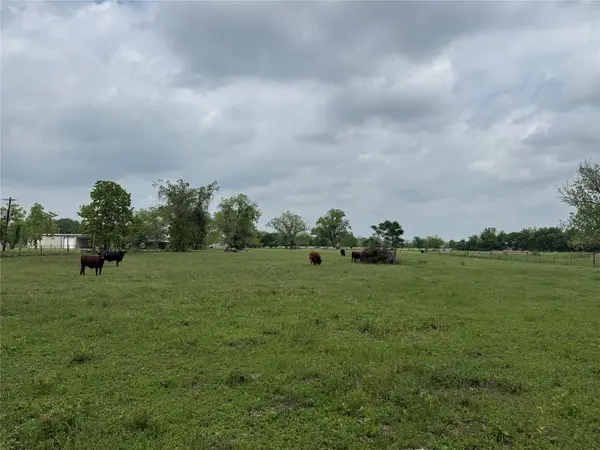 $158,900Active2.27 Acres
TBD Cr 166, Wharton, TX 77488
MLS# 21236925Listed by: THE RON BROWN COMPANY - New
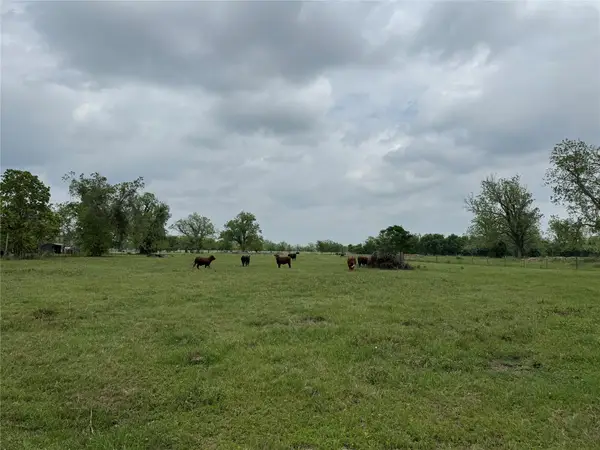 $191,100Active2.73 Acres
0 E Alabama Street, Wharton, TX 77488
MLS# 50983669Listed by: THE RON BROWN COMPANY - New
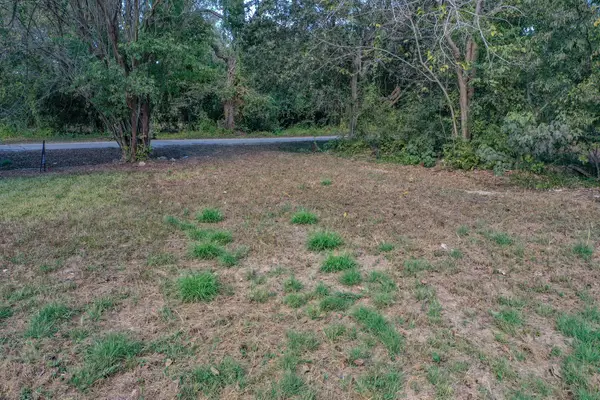 $19,500Active0.19 Acres
1617 Azalea Drive, Wharton, TX 77488
MLS# 64066630Listed by: C. E. MUEGGE REAL ESTATE - New
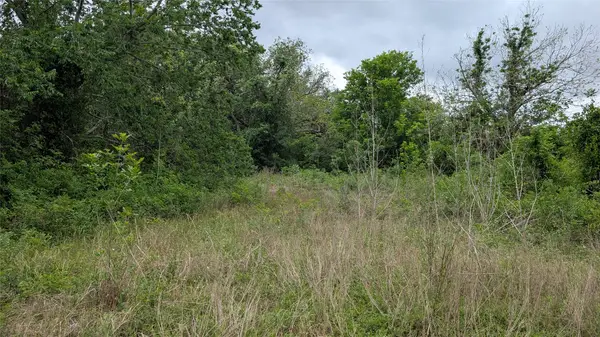 $700,000Active34.99 Acres
0000 Kreigel, Wharton, TX 77488
MLS# 96480167Listed by: HUDGINS-GROOVER REAL ESTATE - New
 $195,000Active3 beds 1 baths1,256 sq. ft.
515 Breezy Lane, Wharton, TX 77488
MLS# 83021738Listed by: TEXAS SOUTHERN REAL ESTATE LLC


Protect your home and budget from life's surprises with an Assurant Home Warranty, backed by a partner that supports you through every step of homeownership. Explore Plans.
© 2023 - 2026 ERA Franchise Systems LLC. All rights reserved. ERA Franchise Systems LLC fully supports the principles of the Fair Housing Act and the Equal Opportunity Act. ERA, ERA Real Estate powered, and their respective logos are registered service marks of ERA Franchise Systems LLC. Each office is independently owned and operated.