
2958 Garzita Court, Wharton, TX 77488
Local realty services provided by:ERA Experts
2958 Garzita Court,Wharton, TX 77488
$392,448
- 3 Beds
- 2 Baths
- 1,752 sq. ft.
- Single family
- Active
Listed by: stacie hoyt
Office: texas southern real estate llc.979-532-8000
MLS#:70155591
Source:HARMLS
Price summary
- Price:$392,448
- Price per sq. ft.:$224
About this home
Beautiful new construction located on a quiet cul-de-sac at the edge of town, offering extra privacy and minimal traffic. This 3 bedroom, 2 bath home also includes a dedicated office/flex room, giving you the perfect space for work, hobbies, or storage. The open-concept layout features modern finishes, great natural light, and a comfortable flow designed for everyday living.
The kitchen comes equipped with appliances, and the home includes a huge attic for exceptional storage space. Outside, the sprinkler system makes lawn care easy and keeps the yard looking sharp year-round. Enjoy the feel of country living while staying just minutes from town amenities.
Move-in ready and built for efficiency, comfort, and long-term enjoyment — a rare opportunity to own a brand-new home in a peaceful, established area.
Contact an agent
Home facts
- Year built:2026
- Subdivision & Development:n/a
- Listing ID #:70155591
- Updated:September 06, 2026 at 03:40 PM
Rooms and interior
- Bedrooms:3
- Total bathrooms:2
- Full bathrooms:2
- Rooms Total:6
- Flooring:Laminate
- Dining Description:Living Dining Room
- Kitchen Description:Breakfast Bar, Butlers Pantry, Dishwasher, Electric Oven, Electric Range, Kitchen Family Room Combo, Kitchen Island, Microwave, Refrigerator
- Living area:1,752 sq. ft.
Heating and cooling
- Cooling:Central Air, Electric
- Heating:Central, Electric
- Central air:Yes
Structure and exterior
- Roof:Composition
- Year built:2026
- Building area:1,752 sq. ft.
- Lot Features:Cul De Sac
- Architectural Style:Traditional
- Construction Materials:Brick
- Exterior Features:Fence, Fully Fenced, Patio, Porch, Sprinkler Irrigation
- Foundation Description:Pillar Post Pier, Slab
- Levels:1 Story
Schools
- High school:WHARTON HIGH SCHOOL
- Middle school:WHARTON JUNIOR HIGH
- Elementary school:CG SIVELLS/WHARTON ELEMENTARY SCHOOL
Utilities
- Sewer:Public Sewer
Finances and disclosures
- Price:$392,448
- Price per sq. ft.:$224
Features and amenities
- Appliances:Dishwasher, Electric Oven, Electric Range, Microwave, Refrigerator
- Amenities:Ceiling Fans, High Ceilings, Smoke Detectors
Parking
- Parking description:Garage
- Garage:Yes
- Garage spaces:2
New listings near 2958 Garzita Court
- New
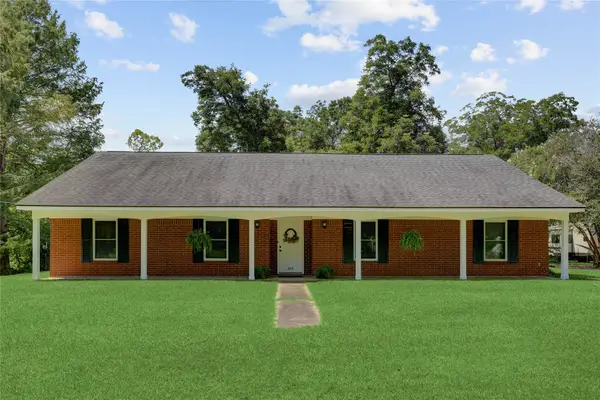 $460,000Active4 beds 3 baths2,612 sq. ft.
319 Garrett Road, Wharton, TX 77488
MLS# 80943125Listed by: C. E. MUEGGE REAL ESTATE - New
 $93,000Active2.5 Acres
TBD Lot 1 County Road 136, Wharton, TX 77488
MLS# 97009767Listed by: VERTICAL INTEGRATION REALTY - New
 $93,000Active2.53 Acres
TBD Lot 2 County Rd 136, Wharton, TX 77488
MLS# 98974965Listed by: VERTICAL INTEGRATION REALTY - New
 $385,280Active3 beds 2 baths1,720 sq. ft.
2954 Garzita Court, Wharton, TX 77488
MLS# 67421393Listed by: TEXAS SOUTHERN REAL ESTATE LLC - New
 $385,056Active3 beds 2 baths1,719 sq. ft.
2956 Garzita Court, Wharton, TX 77488
MLS# 7641519Listed by: TEXAS SOUTHERN REAL ESTATE LLC - New
 $40,000Active0.16 Acres
608 S East Avenue, Wharton, TX 77488
MLS# 68289924Listed by: MOD REALTY, LLC - New
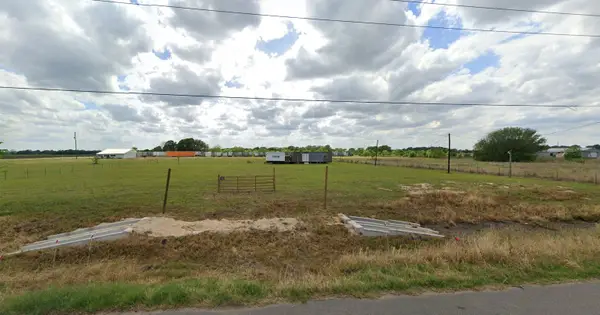 $95,000Active1 beds 1 baths
5686 S State Highway 60, Wharton, TX 77488
MLS# 55972666Listed by: BETTER HOMES AND GARDENS REAL ESTATE GARY GREENE - CYPRESS  $60,000Pending2.53 Acres
TBD W Fm 1161, Wharton, TX 77488
MLS# 70175604Listed by: SPIRIT REAL ESTATE GROUP, LLC- New
 $225,000Active6 beds 3 baths3,285 sq. ft.
321 Circle Drive, Wharton, TX 77488
MLS# 85996919Listed by: RE/MAX PROFESSIONALS


Protect your home and budget from life's surprises with an Assurant Home Warranty, backed by a partner that supports you through every step of homeownership. Explore Plans.
© 2023 - 2026 ERA Franchise Systems LLC. All rights reserved. ERA Franchise Systems LLC fully supports the principles of the Fair Housing Act and the Equal Opportunity Act. ERA, ERA Real Estate powered, and their respective logos are registered service marks of ERA Franchise Systems LLC. Each office is independently owned and operated.