
401 S Warren Street, White Deer, TX 79097
Local realty services provided by:ERA Courtyard Real Estate
Listed by: hailey callaway
Office: texas made realty
MLS#:26-5416
Source:TX_AAOR
Price summary
- Price:$250,000
- Price per sq. ft.:$66.37
About this home
Need space? This home has it! Offering 5 bedrooms, 3.5 bathrooms, and plenty of room to spread out, this property is perfect for a growing family or anyone needing extra space. The main level features 3 bedrooms and 2 bathrooms, while the lower level includes 2 additional bedrooms and 1.5 bathrooms. Gather around the fireplace in the spacious den that opens to the kitchen and dining area, creating a great space for entertaining. Finished basement that includes a pool table. Abundance of natural light throughout the home, along with the large backyard, storage building, attached 2-car garage, and additional carport. The south lot also features an approximate 30' x 30' concrete slab, offering endless possibilities. With space inside and out, this property is one you won't want to miss!
Contact an agent
Home facts
- Year built:1933
- Listing ID #:26-5416
- Added:50 day(s) ago
- Updated:August 22, 2026 at 10:03 PM
Rooms and interior
- Bedrooms:5
- Total bathrooms:3
- Full bathrooms:2
- Half bathrooms:1
- Kitchen Description:Cooktop, Dishwasher, Double Oven, Pantry
- Living area:3,767 sq. ft.
Heating and cooling
- Cooling:Central Air
- Heating:Central, Natural gas
- Central air:Yes
Structure and exterior
- Year built:1933
- Building area:3,767 sq. ft.
- Lot area:0.44 Acres
- Construction Materials:Brick Veneer
Utilities
- Water:City
- Sewer:City
Finances and disclosures
- Price:$250,000
- Price per sq. ft.:$66.37
Features and amenities
- Appliances:Cooktop, Dishwasher, Double Oven
- Laundry features:Utility Room
- Amenities:Isolated Master, Living Areas
Parking
- Parking description:Garage Door Opener, Garage Faces Side, Rv Parking
- Garage spaces:2
New listings near 401 S Warren Street
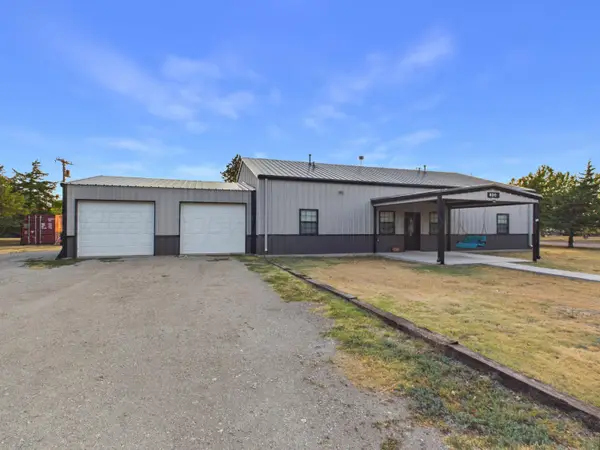 $299,000Pending-- beds 1 baths3,970 sq. ft.
400 S Talley Street, White Deer, TX 79097
MLS# 26-6505Listed by: COPPER PLAINS REALTY, LLC $260,900Active3 beds 2 baths1,492 sq. ft.
902 W Maple Ave,, White Deer, TX 79097
MLS# 26-804Listed by: KELLER WILLIAMS REALTY AMARILLO $375,000Pending4 beds 2 baths2,232 sq. ft.
911 White Tail Lane, White Deer, TX 79097
MLS# 26-3417Listed by: TEXAS MADE REALTY $25,000Active0.29 Acres
408 S Talley Street, White Deer, TX 79097
MLS# 26-3156Listed by: COPPER PLAINS REALTY, LLC $270,000Pending3 beds 3 baths2,087 sq. ft.
401 S Talley Street, White Deer, TX 79097
MLS# 26-2477Listed by: GRADY J MILTON REALTY $60,000Pending3 beds 2 baths1,765 sq. ft.
404 S Horn Street, White Deer, TX 79097
MLS# 26-922Listed by: PANHANDLE PLAINS REALTY $252,300Active3 beds 2 baths1,462 sq. ft.
900 W Maple Avenue, White Deer, TX 79097
MLS# 26-2341Listed by: KELLER WILLIAMS REALTY AMARILLO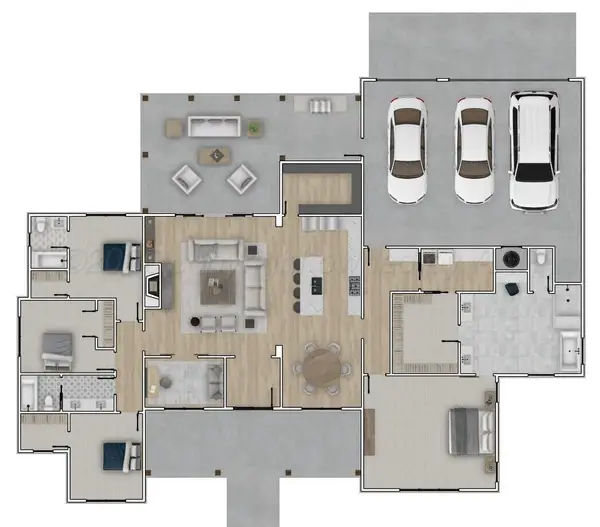 $649,000Active4 beds 3 baths2,734 sq. ft.
917 White Tail Lane, White Deer, TX 79097
MLS# 26-799Listed by: KELLER WILLIAMS REALTY AMARILLO $375,000Pending4 beds 3 baths2,268 sq. ft.
108 Axis Lane, White Deer, TX 79097
MLS# 26-780Listed by: KELLER WILLIAMS REALTY AMARILLO


Protect your home and budget from life's surprises with an Assurant Home Warranty, backed by a partner that supports you through every step of homeownership. Explore Plans.
© 2023 - 2026 ERA Franchise Systems LLC. All rights reserved. ERA Franchise Systems LLC fully supports the principles of the Fair Housing Act and the Equal Opportunity Act. ERA, ERA Real Estate powered, and their respective logos are registered service marks of ERA Franchise Systems LLC. Each office is independently owned and operated.