
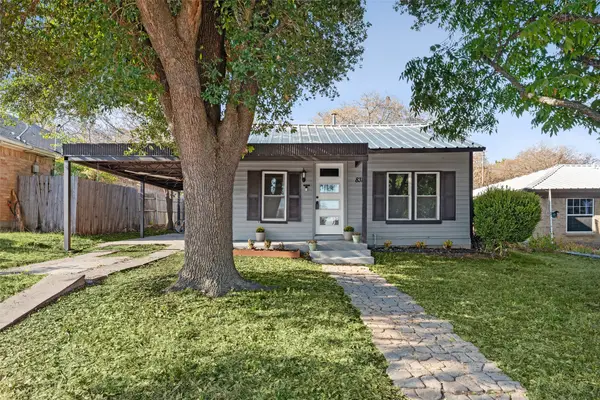
856 Mccully Street, White Settlement, TX 76108
Local realty services provided by:ERA Myers & Myers Realty
Listed by: david lane
Office: jpar
MLS#:21361310
Source:GDAR
Price summary
- Price:$275,000
- Price per sq. ft.:$220.71
About this home
Seller requires, and will provide, Seller financing only for the sale of this home. No traditional bank financing or cash offers accepted. Please contact agent for more information and the terms of the financing. This move-in-ready home features elegant scraped laminate floors, updated ceiling fans, newer central heating and air and a wood burning fireplace. The refreshed kitchen boasts refinished cabinets. The Primary suite offers a walk-in closet, garden tub, and seperate shower. Complete with a seperate utilty room and a two-car garage with a workbench and opener. Large fenced backyard with a 6 ft privacy fence. Located 1 block from Lockheed Martin with easy access to loop 820 and I-30. Home is on a quiet street with no rear neighbors.
Contact an agent
Home facts
- Year built:2000
- Subdivision & Development:Convair Oaks Estates Add
- Listing ID #:21361310
- Added:47 day(s) ago
- Updated:October 03, 2026 at 12:41 PM
Rooms and interior
- Bedrooms:3
- Total bathrooms:2
- Full bathrooms:2
- Flooring:Ceramic Tile, Laminate
- Kitchen Description:Dishwasher, Disposal, Electric Range, Vented Exhaust Fan
- Living area:1,246 sq. ft.
Heating and cooling
- Cooling:Central Air, Electric
- Heating:Central, Electric
- Central air:Yes
Structure and exterior
- Year built:2000
- Building area:1,246 sq. ft.
- Lot area:0.22 Acres
- Lot Features:Few Trees
- Architectural Style:Traditional
- Construction Materials:Brick
- Levels:1 Story
Schools
- High school:Brewer
- Middle school:Brewer
- Elementary school:North
Finances and disclosures
- Price:$275,000
- Price per sq. ft.:$220.71
Features and amenities
- Appliances:Dishwasher, Disposal, Electric Range, Vented Exhaust Fan
- Amenities:Smoke Detectors
Parking
- Garage:Yes
- Garage spaces:2
 Information provided, in part, by North Texas Real Estate Information Systems, Inc. Last Updated October 3, 2026 Listings with the NTREIS logo are listed by brokerages other than ERA Myers & Myers Realty.
New listings near 856 Mccully Street
- New
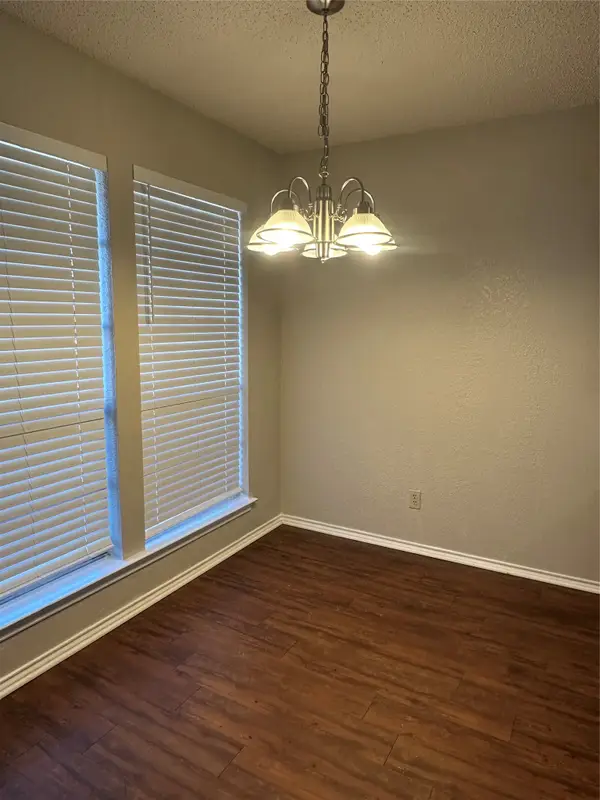 $625,000Active12 beds 8 baths4,120 sq. ft.
8129 Foxfire Lane, White Settlement, TX 76108
MLS# 21401914Listed by: PRESTON ASSET MANAGEMENT LLC - New
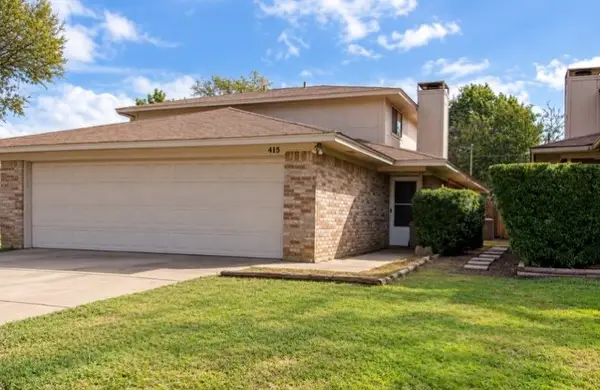 $179,000Active3 beds 2 baths1,411 sq. ft.
415 S Las Vegas Trail, White Settlement, TX 76108
MLS# 21399569Listed by: NEW SEASON REAL ESTATE - New
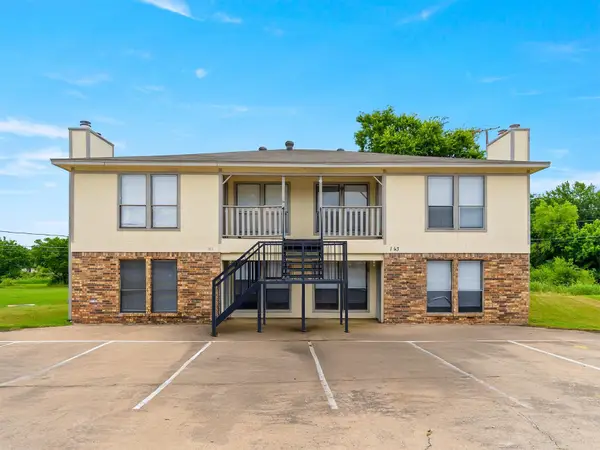 $680,000Active12 beds 8 baths4,256 sq. ft.
143 Allencrest Drive, White Settlement, TX 76108
MLS# 21401371Listed by: REAL BROKER, LLC - New
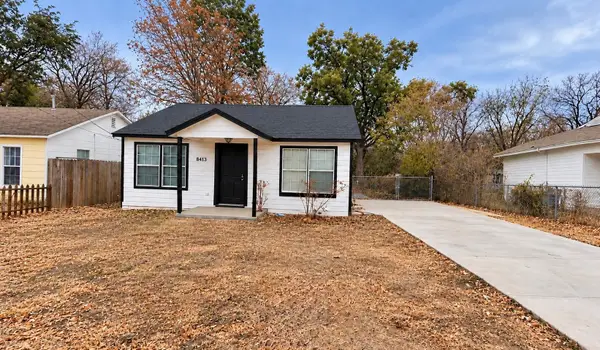 $165,000Active2 beds 1 baths750 sq. ft.
8413 White Settlement Road, White Settlement, TX 76108
MLS# 21397705Listed by: ESPINOZA REALTY GROUP, LLC - New
 $375,000Active4 beds 2 baths2,220 sq. ft.
231 N Judd Street, White Settlement, TX 76108
MLS# 21391017Listed by: MARK SPAIN REAL ESTATE - New
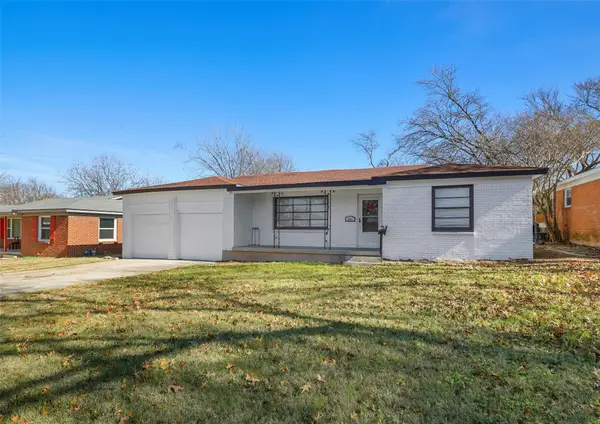 $229,900Active3 beds 2 baths1,414 sq. ft.
863 Ala Drive, White Settlement, TX 76108
MLS# 21399211Listed by: ALL COUNTY PROPERTY MGMT GROUP - New
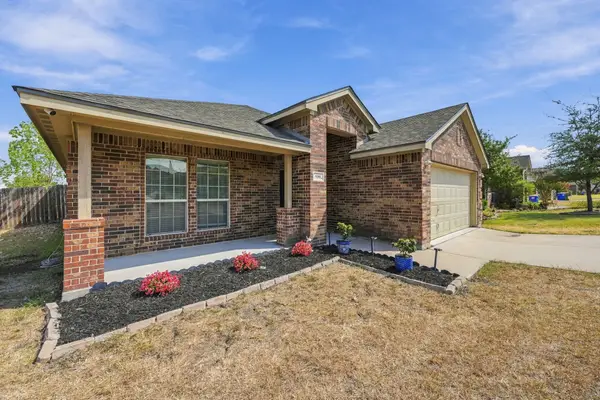 $299,900Active4 beds 2 baths1,619 sq. ft.
9208 Arlene Drive, White Settlement, TX 76108
MLS# 21391189Listed by: 6TH AVE HOMES - New
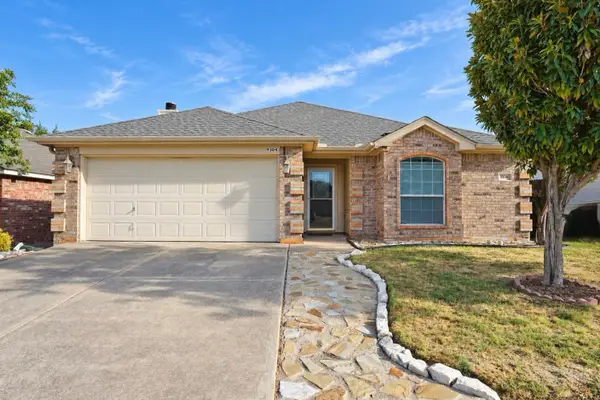 $270,000Active3 beds 2 baths1,486 sq. ft.
9304 Marilyn Court, White Settlement, TX 76108
MLS# 21392333Listed by: ELITE REAL ESTATE TEXAS - New
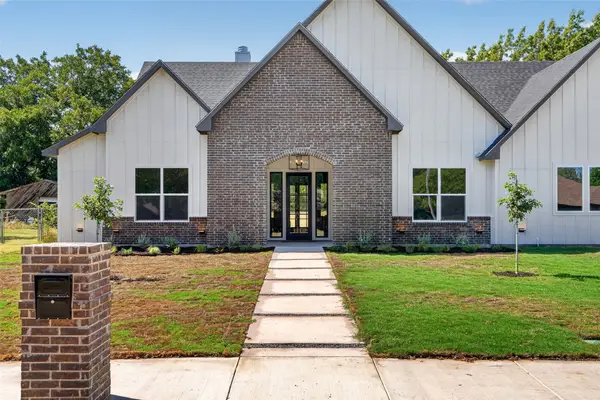 $599,800Active4 beds 3 baths2,618 sq. ft.
717 Easley Street, White Settlement, TX 76108
MLS# 21394718Listed by: TEXAS CONNECT REALTY, LLC - New
 $220,000Active3 beds 1 baths1,193 sq. ft.
8311 Whitney Drive, White Settlement, TX 76108
MLS# 21393541Listed by: ARISE CAPITAL REAL ESTATE


Protect your home and budget from life's surprises with an Assurant Home Warranty, backed by a partner that supports you through every step of homeownership. Explore Plans.
© 2023 - 2026 ERA Franchise Systems LLC. All rights reserved. ERA Franchise Systems LLC fully supports the principles of the Fair Housing Act and the Equal Opportunity Act. ERA, ERA Real Estate powered, and their respective logos are registered service marks of ERA Franchise Systems LLC. Each office is independently owned and operated.