
13610 Cr 283 N, Whitehouse, TX 75791
Local realty services provided by:ERA Courtyard Real Estate
Listed by: douglas crutcher, p.j. hartley
Office: re/max properties
MLS#:21426151
Source:GDAR
Price summary
- Price:$785,000
- Price per sq. ft.:$175.69
About this home
Discover a hidden retreat where contemporary elegance meets the beauty of East Texas. Nestled among towering trees on 5.9 gated acres just minutes from Tyler, this extraordinary estate offers a rare combination of architectural character, modern luxury, and peaceful seclusion. From the moment you enter, soaring wood-beamed ceilings, dramatic living spaces, and walls of natural light create an unforgettable impression. A stunning stone fireplace anchors the main living area, while expansive new Pella windows bring the beauty of the outdoors into every season. Designed for both effortless entertaining and everyday enjoyment, the beautifully updated kitchen features premium Thermador appliances, an oversized granite island, dual pantries, and an impressive collection of culinary conveniences, including a wine refrigerator, ice maker, and warming drawer. The primary suite is a sanctuary all its own, featuring a romantic double-sided fireplace shared with a private sitting room, a beautifully renovated bath, an expansive walk-in closet, and access to the sunroom and two inviting lounging pools. Just across the breezeway, a charming, fully equipped guest house offers exceptional flexibility for extended family, visiting guests, or potential rental income. With vaulted ceilings, a full kitchen, comfortable living spaces, a private bedroom, updated bath, and its own laundry, guests can enjoy both independence and comfort. A heated and cooled two-car garage and workshop, covered deck, and outdoor BBQ patio add even more possibilities to this remarkable property. Here, privacy doesn't mean sacrificing convenience. Enjoy the serenity of nearly six wooded acres while remaining just minutes from Tyler's shopping, dining, healthcare, and schools. More than a home, this is a lifestyle—and a truly special place to call your own....
Contact an agent
Home facts
- Year built:1982
- Subdivision & Development:T Hays
- Listing ID #:21426151
- Added:12 day(s) ago
- Updated:November 15, 2026 at 01:04 PM
Rooms and interior
- Bedrooms:4
- Total bathrooms:3
- Full bathrooms:3
- Flooring:Tile, Wood
- Kitchen Description:Dishwasher, Disposal, Double Oven, Electric Oven, Gas Cooktop, Ice Maker, Microwave, Warming Drawer
- Living area:4,468 sq. ft.
Heating and cooling
- Cooling:Ceiling Fans, Central Air, Electric
- Heating:Central, Fireplaces, Natural Gas
- Central air:Yes
Structure and exterior
- Roof:Composition
- Year built:1982
- Building area:4,468 sq. ft.
- Lot area:5.91 Acres
- Lot Features:Acreage, Landscaped, Many Trees, Sprinkler System
- Construction Materials:Brick, Wood Siding
- Foundation Description:Slab
- Levels:2 Story
Schools
- High school:Chapelhill
- Middle school:Chapelhill,Kissam
- Elementary school:Wise
Finances and disclosures
- Price:$785,000
- Price per sq. ft.:$175.69
Features and amenities
- Appliances:Dishwasher, Disposal, Double Oven, Electric Oven, Gas Cooktop, Gas Water Heater, Ice Maker, Microwave, Warming Drawer
- Amenities:Security Gate, Security Lights, Smoke Detectors
Parking
- Garage:Yes
- Garage spaces:2
- Carport spaces:3
 Information provided, in part, by North Texas Real Estate Information Systems, Inc. Last Updated November 15, 2026 Listings with the NTREIS logo are listed by brokerages other than ERA Courtyard Real Estate.
New listings near 13610 Cr 283 N
- New
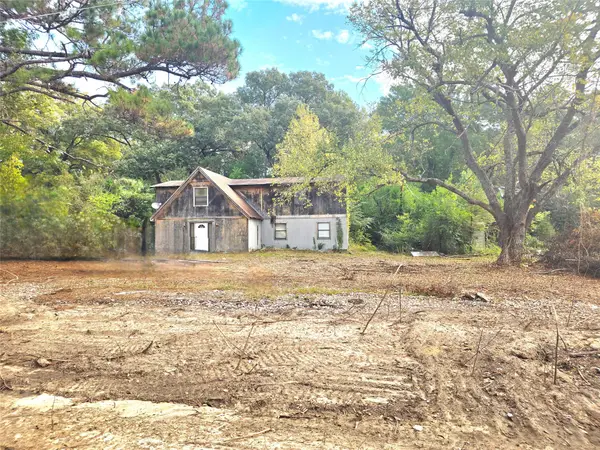 $82,000Active5 beds 2 baths2,040 sq. ft.
16602 Lakeview Circle, Whitehouse, TX 75791
MLS# 21426845Listed by: CHARLEE'S AGENTS LLC - New
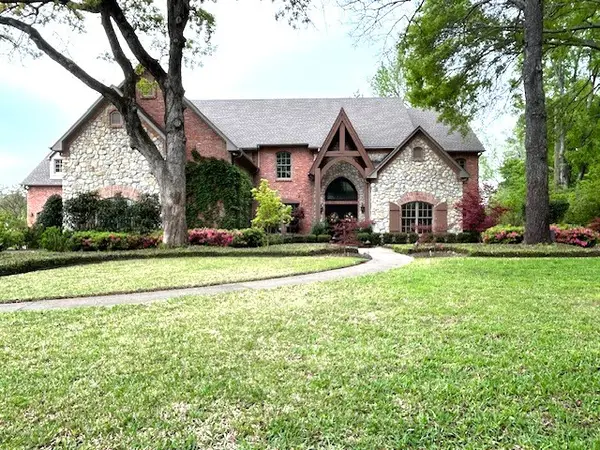 $2,399,000Active4 beds 5 baths4,956 sq. ft.
17654 Southpoint Road, Whitehouse, TX 75791
MLS# 21431189Listed by: COLDWELL BANKER APEX, REALTORS 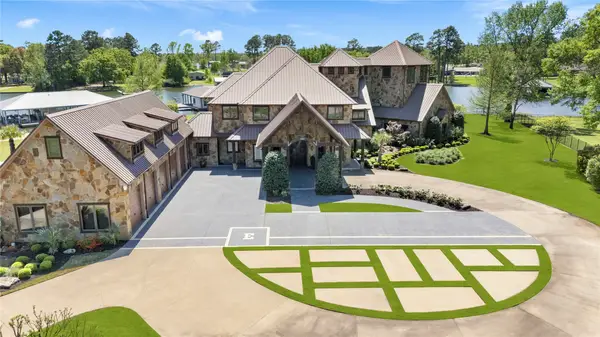 $4,990,000Active6 beds 8 baths10,694 sq. ft.
17873 Slack Road, Whitehouse, TX 75791
MLS# 21426554Listed by: DWELL REALTY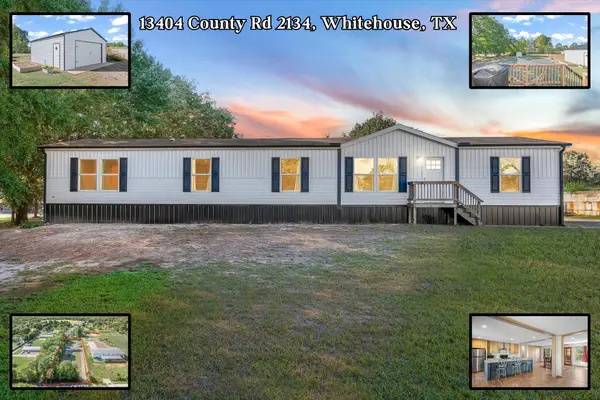 $315,000Active4 beds 2 baths2,432 sq. ft.
13404 County Road 2134, Whitehouse, TX 75791
MLS# 21425410Listed by: RE/MAX LANDMARK ROSE $325,000Active3 beds 3 baths2,135 sq. ft.
16415 County Road 2191, Whitehouse, TX 75791
MLS# 21410318Listed by: STANDARD REAL ESTATE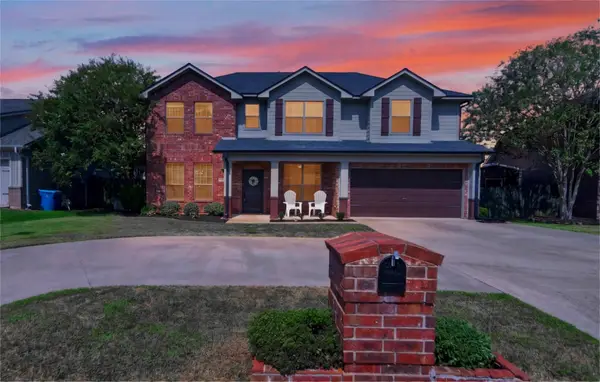 $409,900Active5 beds 3 baths2,860 sq. ft.
1907 Silver Cove, Whitehouse, TX 75791
MLS# 21399768Listed by: STANDARD REAL ESTATE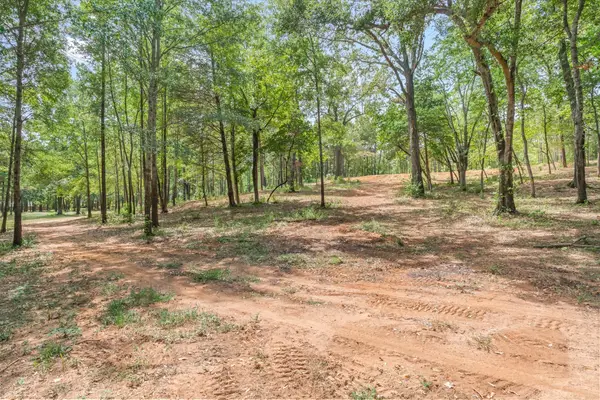 $450,000Active14.3 Acres
516 Willingham Road, Whitehouse, TX 75791
MLS# 21394831Listed by: LESLIE CAIN REALTY $140,000Active2 beds 1 baths958 sq. ft.
408 Hillcreek Drive, Whitehouse, TX 75791
MLS# 21379606Listed by: DAVEY GOOSMANN REALTY $299,900Active3 beds 2 baths1,676 sq. ft.
20616 E Grove Club Lake Road, Whitehouse, TX 75791
MLS# 21367781Listed by: KELLER WILLIAMS REALTY-TYLER


Protect your home and budget from life's surprises with an Assurant Home Warranty, backed by a partner that supports you through every step of homeownership. Explore Plans.
© 2023 - 2026 ERA Franchise Systems LLC. All rights reserved. ERA Franchise Systems LLC fully supports the principles of the Fair Housing Act and the Equal Opportunity Act. ERA, ERA Real Estate powered, and their respective logos are registered service marks of ERA Franchise Systems LLC. Each office is independently owned and operated.