
113 Timmy Drive, Whitney, TX 76692
Local realty services provided by:ERA Newlin & Company
Listed by: rick lamoureux
Office: skylite realty llc.
MLS#:21408476
Source:GDAR
Price summary
- Price:$145,000
- Price per sq. ft.:$129.46
About this home
Charming 3-Bedroom Home with Remodeled Kitchen & Bath, Fenced Yards & Attached 2-Car Garage! Looking for a home with potential in a great neighborhood? This 3-bedroom, 1-bath property offers an open floorplan, a spacious backyard, and plenty of opportunity to make it your own! The kitchen and bathroom were remodeled in 2020 - 21, giving you a great starting point as you bring your own vision and personal touches to the home. Enjoy the added convenience of fenced front and back yards, perfect for pets, outdoor activities, or simply relaxing outside. The attached 2-car garage features a metal roof and provides additional parking and storage options. Located in a welcoming neighborhood known for great neighbors who look out for one another, this home offers more than just a place to live — it offers a chance to become part of a wonderful community. The property needs a little TLC and is being sold AS-IS, with no repairs by the seller. Cash or conventional financing only. Priced to sell quickly, this is a great opportunity to find a home with potential in an established neighborhood!...
Contact an agent
Home facts
- Year built:1976
- Subdivision & Development:Ranch Harbor Estate #6
- Listing ID #:21408476
- Added:1 day(s) ago
- Updated:October 28, 2026 at 01:29 PM
Rooms and interior
- Bedrooms:3
- Total bathrooms:1
- Full bathrooms:1
- Flooring:Laminate
- Kitchen Description:Dishwasher, Electric Range
- Living area:1,120 sq. ft.
Heating and cooling
- Cooling:Ceiling Fans, Central Air, Electric, Window Units
- Heating:Central, Electric, Space Heater
- Central air:Yes
Structure and exterior
- Roof:Composition, Metal
- Year built:1976
- Building area:1,120 sq. ft.
- Lot area:0.2 Acres
- Architectural Style:Traditional
- Construction Materials:Frame, Wood Siding
- Levels:1 Story
Schools
- High school:Whitney
- Middle school:Whitney
- Elementary school:Whitney
Finances and disclosures
- Price:$145,000
- Price per sq. ft.:$129.46
- Tax amount:$1,435
Features and amenities
- Appliances:Dishwasher, Electric Range
- Amenities:Window Coverings
Parking
- Garage:Yes
- Garage spaces:2
 Information provided, in part, by North Texas Real Estate Information Systems, Inc. Last Updated October 28, 2026 Listings with the NTREIS logo are listed by brokerages other than ERA Newlin & Company.
New listings near 113 Timmy Drive
- New
 $199,900Active2 beds 2 baths1,920 sq. ft.
167 Yellowstone Drive, Whitney, TX 76692
MLS# 21420107Listed by: EXP REALTY LLC - New
 $12,000Active0.26 Acres
43009 Whisperwood Drive, Whitney, TX 76692
MLS# 21419418Listed by: BENTWOOD REALTY - New
 $20,000Active0.26 Acres
19064 White Bluff Drive, Whitney, TX 76692
MLS# 21419464Listed by: BENTWOOD REALTY - New
 $13,100Active0.29 Acres
25063 Woodmont Drive, Whitney, TX 76692
MLS# 21419611Listed by: BENTWOOD REALTY - New
 $16,900Active0.34 Acres
17157 Woodway Drive, Whitney, TX 76692
MLS# 21419627Listed by: BENTWOOD REALTY - New
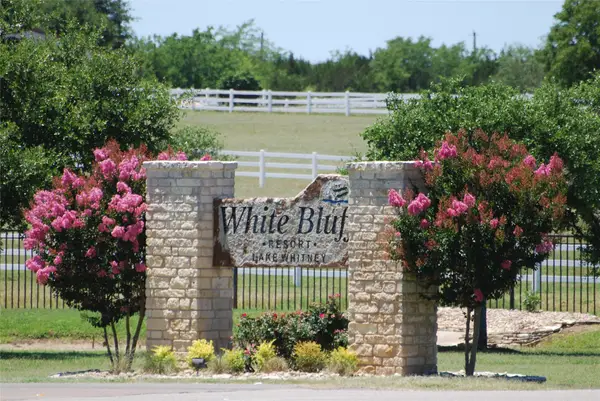 $57,000Active1.15 Acres
4 Lots White Bluff Resort, Whitney, TX 76692
MLS# 21419706Listed by: BENTWOOD REALTY - New
 $3,699,000Active5 beds 5 baths6,673 sq. ft.
1175 State Highway 22, Whitney, TX 76692
MLS# 21414880Listed by: TEXAS RANCH KINGS REALTY - New
 $115,000Active2 beds 1 baths963 sq. ft.
515 S Llano Street, Whitney, TX 76692
MLS# 27820266Listed by: REALTY RIGHT - New
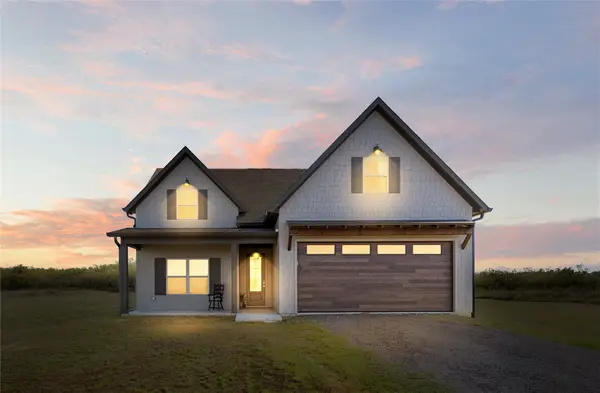 $419,000Active4 beds 3 baths2,199 sq. ft.
226 Stillmeadow Way, Whitney, TX 76692
MLS# 21415556Listed by: WEICHERT, REALTORS - THE EASTLAND GROUP


Protect your home and budget from life's surprises with an Assurant Home Warranty, backed by a partner that supports you through every step of homeownership. Explore Plans.
© 2023 - 2026 ERA Franchise Systems LLC. All rights reserved. ERA Franchise Systems LLC fully supports the principles of the Fair Housing Act and the Equal Opportunity Act. ERA, ERA Real Estate powered, and their respective logos are registered service marks of ERA Franchise Systems LLC. Each office is independently owned and operated.