
34002 Stonewood Drive, Whitney, TX 76692
Local realty services provided by:ERA Empower
Listed by: trinity brewer
Office: tdrealty
MLS#:21329383
Source:GDAR
Price summary
- Price:$429,000
- Price per sq. ft.:$199.53
- Monthly HOA dues:$193.33
About this home
Luxury Golf Course Living at Lake Whitney
Experience refined modern farmhouse living in this stunning 3 bedroom, 2.5-bath custom home, perfectly positioned with championship golf course frontage in both the front and back. Thoughtfully designed with timeless white brick and cedar accents, this home features ceilings, designer finishes, an open concept layout, and a luxurious 202 square foot primary suite with a spa inspired bath. Enjoy breathtaking golf course views, peaceful surroundings, and abundant wildlife including deer and wild turkey all just moments from beautiful Lake Whitney. Where luxury, nature, and resort-style living come together.
Contact an agent
Home facts
- Year built:2026
- Subdivision & Development:White Bluff #34
- Listing ID #:21329383
- Added:1 day(s) ago
- Updated:August 16, 2026 at 08:46 PM
Rooms and interior
- Bedrooms:3
- Total bathrooms:3
- Full bathrooms:2
- Half bathrooms:1
- Flooring:Hardwood
- Kitchen Description:Dishwasher, Disposal, Electric Cooktop, Electric Oven, Microwave
- Living area:2,150 sq. ft.
Heating and cooling
- Cooling:Ceiling Fans, Central Air
- Heating:Central
- Central air:Yes
Structure and exterior
- Year built:2026
- Building area:2,150 sq. ft.
- Lot area:0.13 Acres
- Construction Materials:Brick, Wood Siding
- Foundation Description:Slab
- Levels:1 Story
Schools
- High school:Whitney
- Middle school:Whitney
- Elementary school:Whitney
Finances and disclosures
- Price:$429,000
- Price per sq. ft.:$199.53
- Tax amount:$495
Features and amenities
- Appliances:Dishwasher, Disposal, Electric Cooktop, Electric Oven, Microwave
Parking
- Garage:Yes
- Garage spaces:2
- Carport spaces:4
 Information provided, in part, by North Texas Real Estate Information Systems, Inc. Last Updated August 16, 2026 Listings with the NTREIS logo are listed by brokerages other than ERA Empower.
New listings near 34002 Stonewood Drive
- New
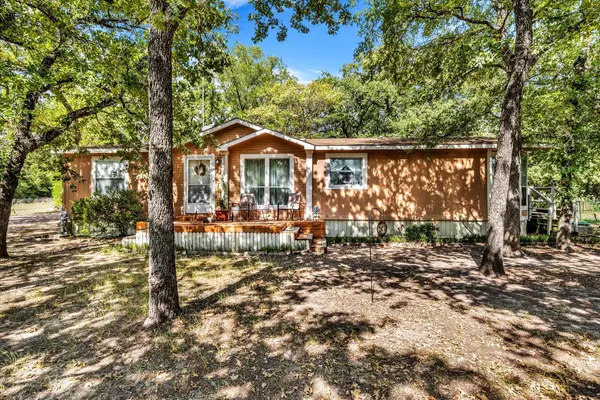 $135,000Active3 beds 2 baths1,568 sq. ft.
168 Hcr 2107, Whitney, TX 76692
MLS# 21359854Listed by: BRAMLETT PARTNERS - New
 $405,000Active4 beds 4 baths2,943 sq. ft.
22103 Greenbriar Drive, Whitney, TX 76692
MLS# 21360071Listed by: NORMA BOGGS REALTY GROUP, LLC - New
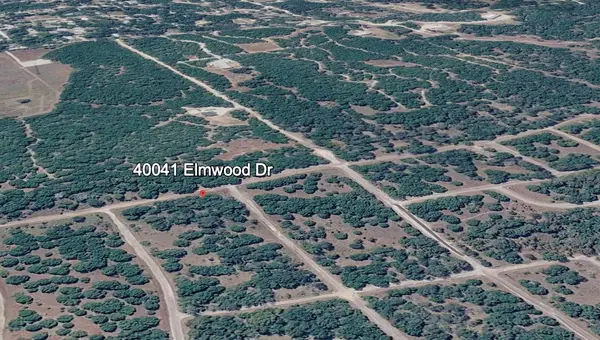 $8,000Active0.24 Acres
40041 Elmwood Drive, Whitney, TX 76692
MLS# 21359526Listed by: RANCH MASTERS - New
 $159,000Active2 beds 2 baths1,306 sq. ft.
708 N Trinity Street, Whitney, TX 76692
MLS# 21358126Listed by: 24FIFTEEN REALTY - New
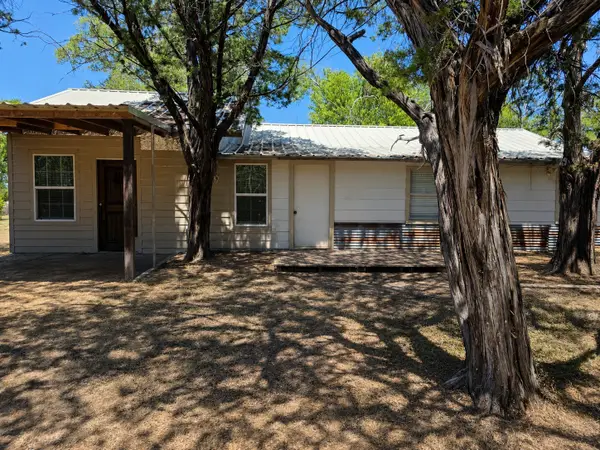 $79,995Active1 beds 1 baths1,608 sq. ft.
135 Giant Cedar Drive, Whitney, TX 76692
MLS# 21357725Listed by: BOSQUE REAL ESTATE INC - New
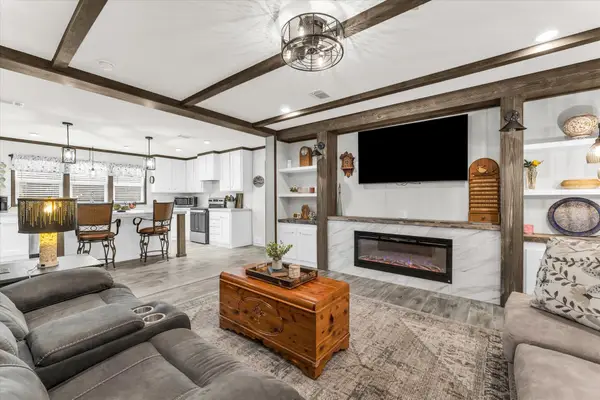 $200,000Active3 beds 3 baths1,719 sq. ft.
164 Hcr 2107, Whitney, TX 76692
MLS# 21359127Listed by: BRAMLETT PARTNERS - New
 $30,000Active0.13 Acres
42167 Augusta Drive, Whitney, TX 76692
MLS# 21357228Listed by: EXP REALTY LLC - New
 $215,000Active1 beds 1 baths640 sq. ft.
139 Yellowstone Drive, Whitney, TX 76692
MLS# 21355057Listed by: EG REALTY - New
 $175,000Active3 beds 2 baths1,200 sq. ft.
4412 Farm To Market 933, Whitney, TX 76692
MLS# 21358230Listed by: SAUER & ASSOCIATES, INC.


Protect your home and budget from life's surprises with an Assurant Home Warranty, backed by a partner that supports you through every step of homeownership. Explore Plans.
© 2023 - 2026 ERA Franchise Systems LLC. All rights reserved. ERA Franchise Systems LLC fully supports the principles of the Fair Housing Act and the Equal Opportunity Act. ERA, ERA Real Estate powered, and their respective logos are registered service marks of ERA Franchise Systems LLC. Each office is independently owned and operated.