
1225 34th Street, Wichita Falls, TX 76302
Local realty services provided by:ERA Empower
Listed by: renee adkins
Office: hirschi realtors
MLS#:21385744
Source:GDAR
Price summary
- Price:$139,900
- Price per sq. ft.:$122.29
About this home
Picture summer in your own backyard: a private in-ground pool, no HOA, and no shared community pool. Add room for the RV and the boat without storage fees, with water and 30 amp electric already in place, all at a price that still leaves room in your budget.
Inside, two living areas give you room to spread out, and the second may flex into a third bedroom. The well-appointed kitchen offers tiled counters, a breakfast bar, a lazy Susan, and gas cooking. You'll also find classic wood cabinetry and hardwood floors.
The in-ground pool received a new liner in 2025 and has a newer sand filter, and all pool equipment and accessories stay with the home. With a privacy fence around the yard, the backyard is ready for summer.
A durable metal roof, a covered porch, an enclosed sunroom, and a carport with room for your vehicles add lasting value and everyday comfort. This home has been cared for year after year, and when something needed attention, the seller took care of it.
Location makes daily life easy. You are minutes from downtown Wichita Falls and MSU, and the Boys and Girls Club is within walking distance. The seller will consider VA and FHA offers, along with conventional and cash.
Schedule your showing and see the backyard for yourself....
Contact an agent
Home facts
- Year built:1951
- Subdivision & Development:Hillcrest
- Listing ID #:21385744
- Added:15 day(s) ago
- Updated:September 30, 2026 at 12:46 PM
Rooms and interior
- Bedrooms:2
- Total bathrooms:1
- Full bathrooms:1
- Flooring:Carpet, Laminate, Linoleum
- Kitchen Description:Dishwasher, Gas Range, Microwave, Refrigerator
- Living area:1,144 sq. ft.
Heating and cooling
- Cooling:Ceiling Fans, Wall Window Units, Window Units
- Heating:Fireplaces, Natural Gas
Structure and exterior
- Roof:Metal
- Year built:1951
- Building area:1,144 sq. ft.
- Lot area:0.21 Acres
- Foundation Description:Pillar Post Pier
- Levels:1 Story
Schools
- High school:Legacy
- Middle school:Hirschi
- Elementary school:Southern Hills
Finances and disclosures
- Price:$139,900
- Price per sq. ft.:$122.29
- Tax amount:$1,783
Features and amenities
- Appliances:Dishwasher, Dryer, Gas Range, Gas Water Heater, Microwave, Refrigerator, Washer
- Laundry features:Dryer, Washer
Parking
- Carport spaces:2
 Information provided, in part, by North Texas Real Estate Information Systems, Inc. Last Updated September 30, 2026 Listings with the NTREIS logo are listed by brokerages other than ERA Empower.
New listings near 1225 34th Street
- New
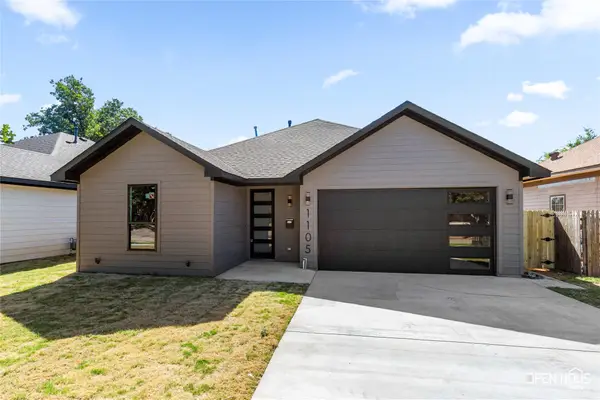 $250,000Active3 beds 2 baths1,594 sq. ft.
1105 Monroe Street, Wichita Falls, TX 76309
MLS# 21394599Listed by: SU KAZA REALTY, LLC - New
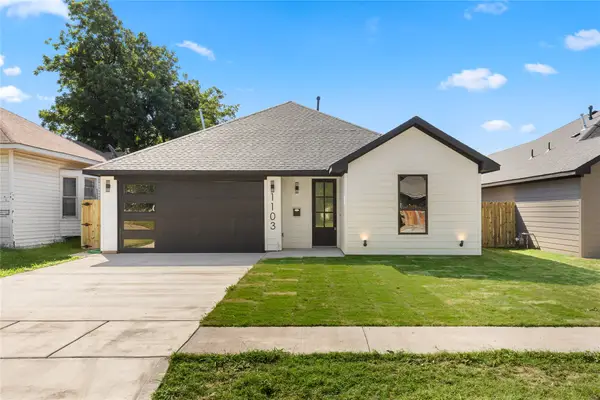 $250,000Active3 beds 2 baths1,594 sq. ft.
1103 Monroe Street, Wichita Falls, TX 76309
MLS# 21394587Listed by: SU KAZA REALTY, LLC - New
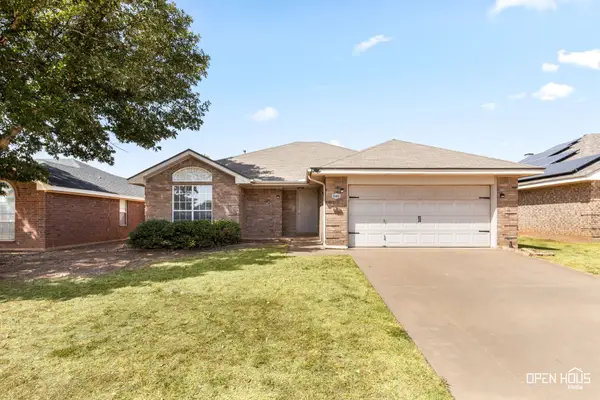 $249,000Active3 beds 2 baths1,430 sq. ft.
5502 Long Leaf Dr, Wichita Falls, TX 76310
MLS# 21391339Listed by: NEXTHOME VERITY 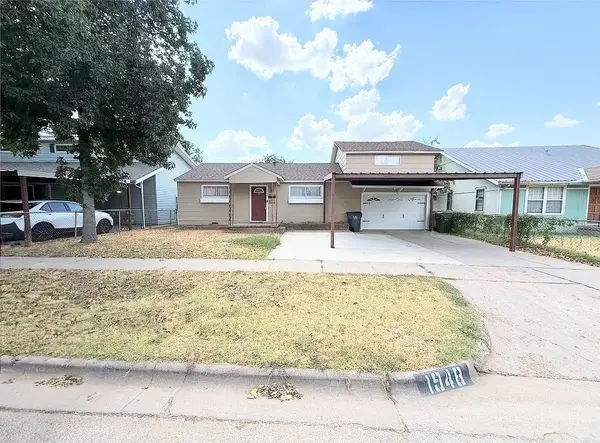 $132,995Active3 beds 1 baths1,960 sq. ft.
1948 Hines Boulevard, Wichita Falls, TX 76301
MLS# 21390294Listed by: THE REAL ESTATE POWER HOUSES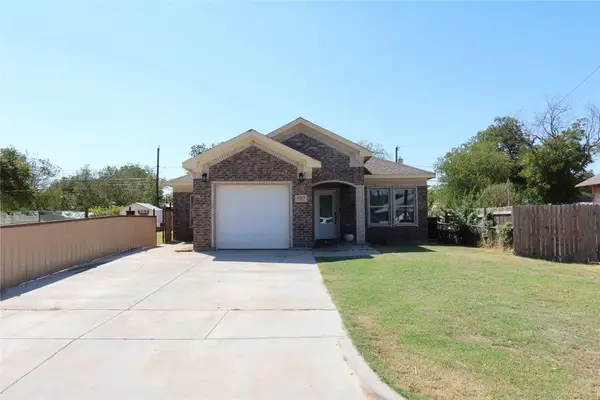 $270,000Active3 beds 2 baths1,631 sq. ft.
1317 34th Street, Wichita Falls, TX 76302
MLS# 21386527Listed by: EXP REALTY LLC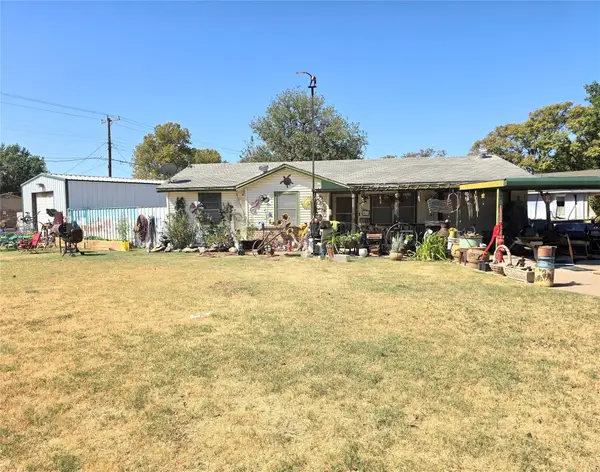 $119,995Active2 beds 2 baths1,291 sq. ft.
4101 Palomino Street, Wichita Falls, TX 76306
MLS# 21386739Listed by: THE REAL ESTATE POWER HOUSES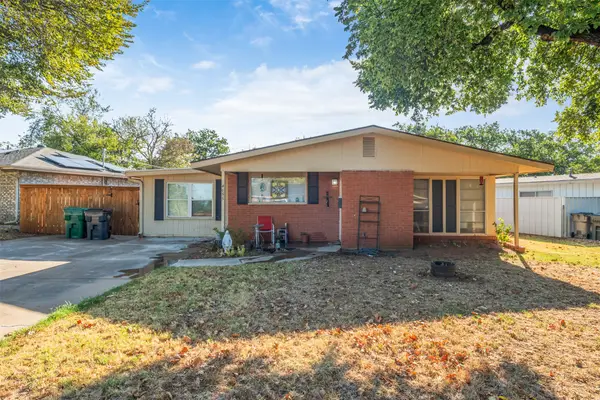 $175,000Active3 beds 2 baths1,583 sq. ft.
4655 University Avenue, Wichita Falls, TX 76308
MLS# 21385912Listed by: HIRSCHI REALTORS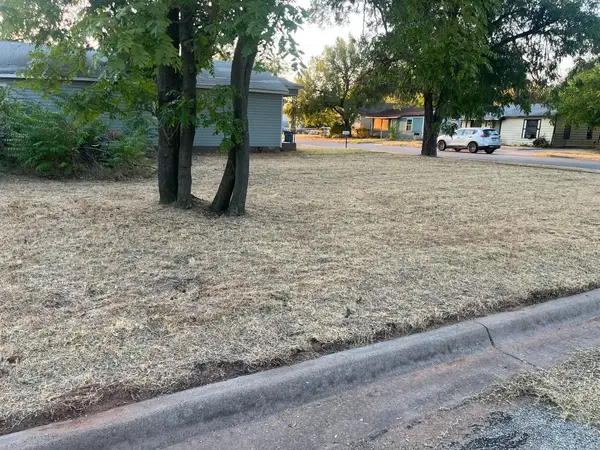 $15,000Active0.11 Acres
900 Chance Street, Wichita Falls, TX 76301
MLS# 21385367Listed by: REALTY OF AMERICA, LLC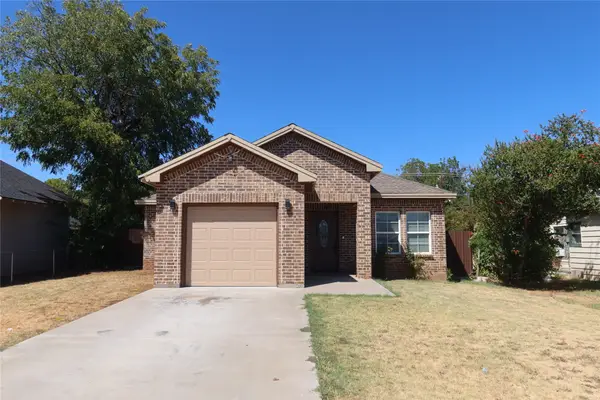 $230,000Active3 beds 2 baths1,568 sq. ft.
2410 Buchanan Street, Wichita Falls, TX 76309
MLS# 21379882Listed by: EXP REALTY LLC


Protect your home and budget from life's surprises with an Assurant Home Warranty, backed by a partner that supports you through every step of homeownership. Explore Plans.
© 2023 - 2026 ERA Franchise Systems LLC. All rights reserved. ERA Franchise Systems LLC fully supports the principles of the Fair Housing Act and the Equal Opportunity Act. ERA, ERA Real Estate powered, and their respective logos are registered service marks of ERA Franchise Systems LLC. Each office is independently owned and operated.