
1514 Roanoke Drive, Wichita Falls, TX 76306
Local realty services provided by:ERA Experts
1514 Roanoke Drive,Wichita Falls, TX 76306
$99,000
- 3 Beds
- 2 Baths
- 1,203 sq. ft.
- Single family
- Active
Listed by: chelsea boone
Office: epique realty llc.512-387-0722
MLS#:42586373
Source:HARMLS
Price summary
- Price:$99,000
- Price per sq. ft.:$82.29
About this home
Welcome to 1514 Roanoke Dr in Wichita Falls! This inviting home offers a comfortable layout with plenty of space to make your own. Ideally located in a convenient area with easy access to shopping, dining, schools, and major roadways, this property is a great opportunity for homeowners or investors alike.
Step inside to find a welcoming living space, functional kitchen, spacious bedrooms, and ample room for everyday living and entertaining. The property offers great potential with a layout that can easily accommodate a variety of lifestyles. Outside, enjoy a private setting with room to relax, entertain, or create your ideal outdoor space.
Whether you’re looking for a place to call home or an investment opportunity, 1514 Roanoke Dr is ready for its next chapter. Schedule your private showing today
Contact an agent
Home facts
- Year built:1960
- Subdivision & Development:Lynwood
- Listing ID #:42586373
- Updated:October 01, 2026 at 01:10 PM
Rooms and interior
- Bedrooms:3
- Total bathrooms:2
- Full bathrooms:2
- Rooms Total:3
- Living area:1,203 sq. ft.
Heating and cooling
- Cooling:Central Air, Electric
- Heating:Central, Gas
- Central air:Yes
Structure and exterior
- Roof:Composition
- Year built:1960
- Building area:1,203 sq. ft.
- Lot area:0.18 Acres
- Lot Features:Subdivision
- Architectural Style:Traditional
- Foundation Description:Slab
- Levels:1 Story
Schools
- High school:LEGACY HIGH SCHOOL (WICHITA FALLS)
- Middle school:KIRBY JUNIOR HIGH SCHOOL
- Elementary school:BURGESS ELEMENTARY SCHOOL
Utilities
- Sewer:Public Sewer
Finances and disclosures
- Price:$99,000
- Price per sq. ft.:$82.29
- Tax amount:$429 (2026)
Parking
- Parking description:Garage
- Garage:Yes
- Garage spaces:2
New listings near 1514 Roanoke Drive
- New
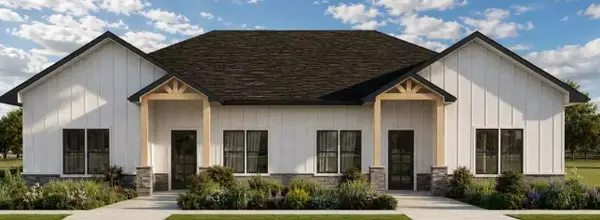 $12,000Active0.13 Acres
301 Park Street, Wichita Falls, TX 76301
MLS# 21399177Listed by: GREAT AMERICAN GMAC REAL ESTAT - New
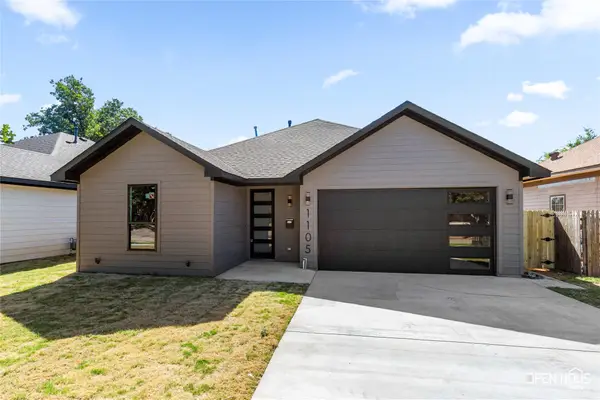 $250,000Active3 beds 2 baths1,594 sq. ft.
1105 Monroe Street, Wichita Falls, TX 76309
MLS# 21394599Listed by: SU KAZA REALTY, LLC - New
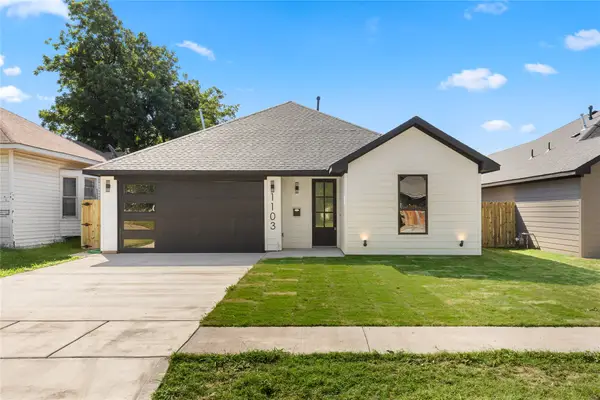 $250,000Active3 beds 2 baths1,594 sq. ft.
1103 Monroe Street, Wichita Falls, TX 76309
MLS# 21394587Listed by: SU KAZA REALTY, LLC 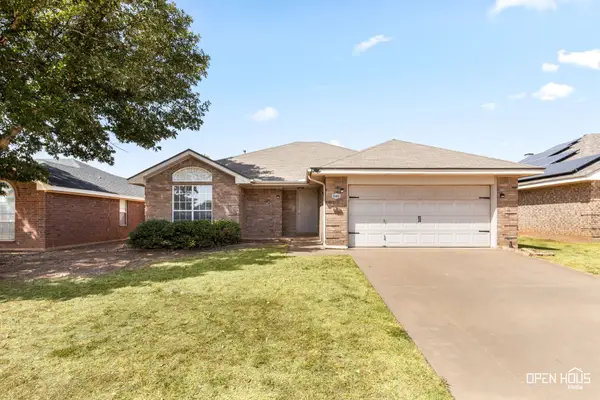 $249,000Active3 beds 2 baths1,430 sq. ft.
5502 Long Leaf Dr, Wichita Falls, TX 76310
MLS# 21391339Listed by: NEXTHOME VERITY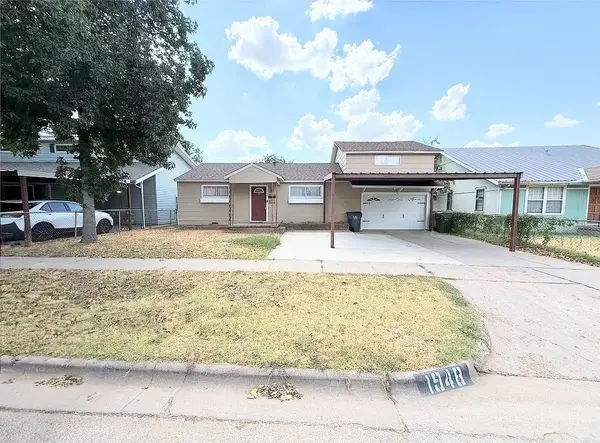 $132,995Active3 beds 1 baths1,960 sq. ft.
1948 Hines Boulevard, Wichita Falls, TX 76301
MLS# 21390294Listed by: THE REAL ESTATE POWER HOUSES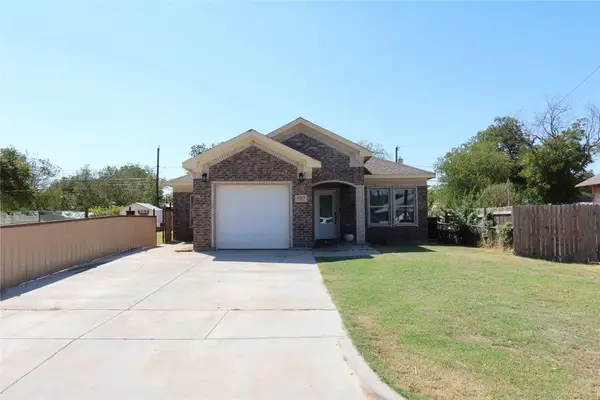 $270,000Active3 beds 2 baths1,631 sq. ft.
1317 34th Street, Wichita Falls, TX 76302
MLS# 21386527Listed by: EXP REALTY LLC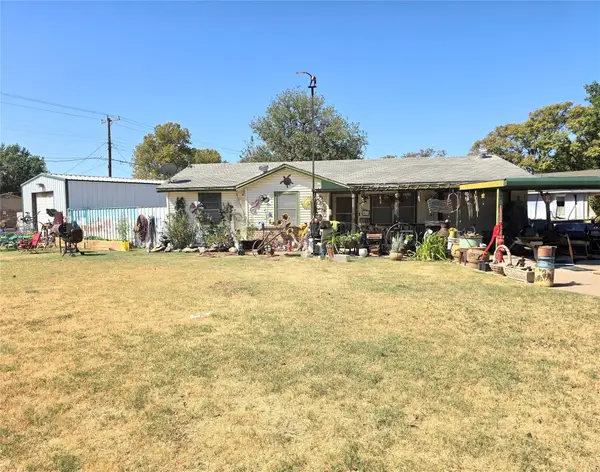 $119,995Active2 beds 2 baths1,291 sq. ft.
4101 Palomino Street, Wichita Falls, TX 76306
MLS# 21386739Listed by: THE REAL ESTATE POWER HOUSES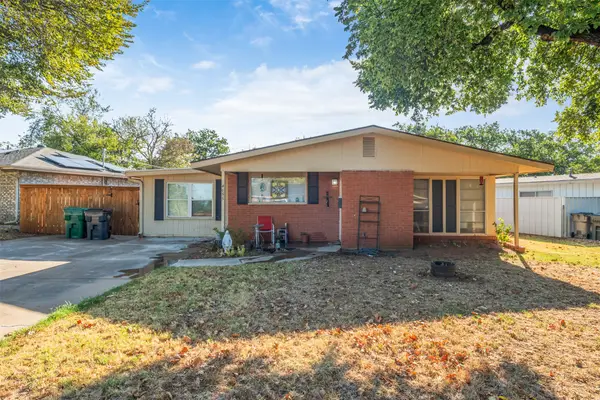 $175,000Active3 beds 2 baths1,583 sq. ft.
4655 University Avenue, Wichita Falls, TX 76308
MLS# 21385912Listed by: HIRSCHI REALTORS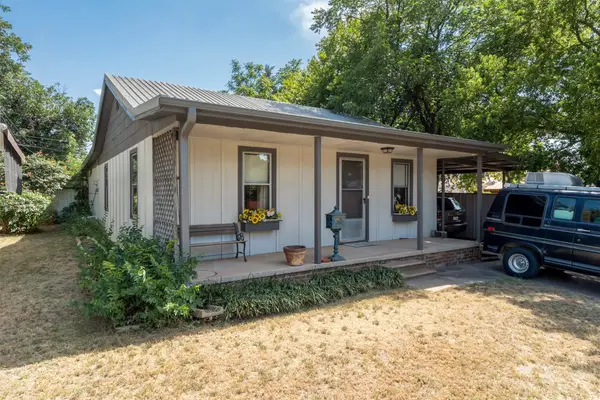 $139,900Active2 beds 1 baths1,144 sq. ft.
1225 34th Street, Wichita Falls, TX 76302
MLS# 21385744Listed by: HIRSCHI REALTORS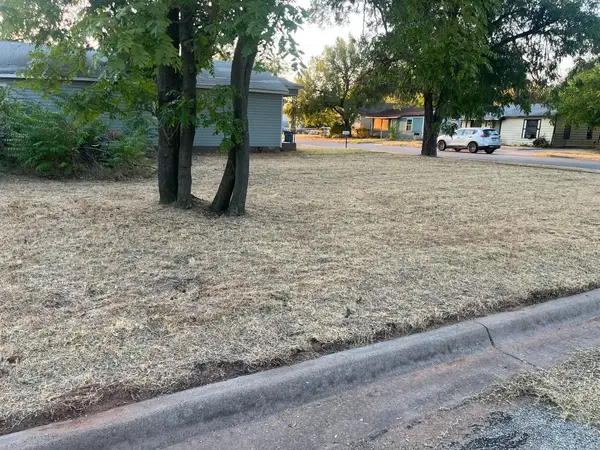 $15,000Active0.11 Acres
900 Chance Street, Wichita Falls, TX 76301
MLS# 21385367Listed by: REALTY OF AMERICA, LLC


Protect your home and budget from life's surprises with an Assurant Home Warranty, backed by a partner that supports you through every step of homeownership. Explore Plans.
© 2023 - 2026 ERA Franchise Systems LLC. All rights reserved. ERA Franchise Systems LLC fully supports the principles of the Fair Housing Act and the Equal Opportunity Act. ERA, ERA Real Estate powered, and their respective logos are registered service marks of ERA Franchise Systems LLC. Each office is independently owned and operated.