
1603 Evans Road, Wichita Falls, TX 76305
Local realty services provided by:ERA Myers & Myers Realty
Listed by: ashley mckie
Office: hirschi realtors
MLS#:21437149
Source:GDAR
Price summary
- Price:$225,000
- Price per sq. ft.:$123.83
About this home
A Little Country. A Lot of Possibility! Enjoy peaceful country living with views of grazing horses and cattle from your covered patio! Situated on approximately half an acre outside city limits in Dean, this meticulously maintained 3-bedroom, 2-bath home offers 1,817 square feet and over 45 years of pride of ownership. Major improvements include a 2025 roof (Class IV), siding and gutters, replacement storm windows and newer HVAC. The spacious primary suite addition features FIVE closets and an impressive 17.5 x 11.2 ensuite with dual vanities, a 4 x 6 walk-in shower and bidet! The functional kitchen offers abundant storage, pull-out drawers, undercabinet lighting and a breakfast bar. A large separate utility room includes a sink and built-in ironing board, while an 11.7 x 9.5 bonus space off the living and utility rooms provides additional storage or flexible use. Outside, separate 24 x 24 workshop, with electricity and concrete floors, covered RV or boat storage, four-car carport with additional 192 SF storage+workshop space, and DRY underground storm shelter. Approximately 10 miles to Wichita Falls conveniences and 11.8 miles to Sheppard AFB. USDA eligible, with VA, FHA, conventional and cash financing welcomed. Owner financing available with 20% down, subject to approved terms!...
Contact an agent
Home facts
- Year built:1980
- Subdivision & Development:NA
- Listing ID #:21437149
- Added:1 day(s) ago
- Updated:November 18, 2026 at 02:30 PM
Rooms and interior
- Bedrooms:3
- Total bathrooms:2
- Full bathrooms:2
- Flooring:Carpet, Laminate, Linoleum, Vinyl
- Kitchen Description:Dishwasher, Electric Cooktop, Electric Oven, Microwave
- Living area:1,817 sq. ft.
Heating and cooling
- Cooling:Ceiling Fans, Central Air, Electric
- Heating:Central, Electric, Heat Pump
- Central air:Yes
Structure and exterior
- Roof:Composition
- Year built:1980
- Building area:1,817 sq. ft.
- Lot area:0.5 Acres
- Levels:1 Story
Schools
- High school:Petrolia
- Middle school:Petrolia
- Elementary school:Petrolia
Finances and disclosures
- Price:$225,000
- Price per sq. ft.:$123.83
Features and amenities
- Appliances:Dishwasher, Electric Cooktop, Electric Oven, Microwave
- Amenities:Security System
Parking
- Carport spaces:4
 Information provided, in part, by North Texas Real Estate Information Systems, Inc. Last Updated November 18, 2026 Listings with the NTREIS logo are listed by brokerages other than ERA Myers & Myers Realty.
New listings near 1603 Evans Road
- New
 $100,000Active3 beds 2 baths1,706 sq. ft.
1408 Ruidosa Drive, Wichita Falls, TX 76306
MLS# 21437095Listed by: TEAM LEGACY REALTY - New
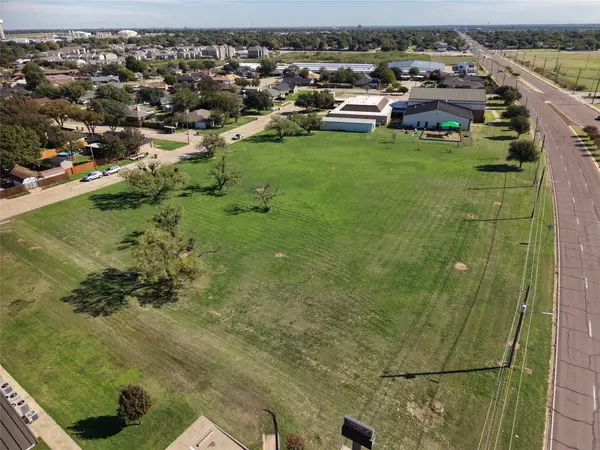 $225,000Active1.5 Acres
5800 Southwest Parkway, Wichita Falls, TX 76310
MLS# 21431089Listed by: NEST REAL ESTATE 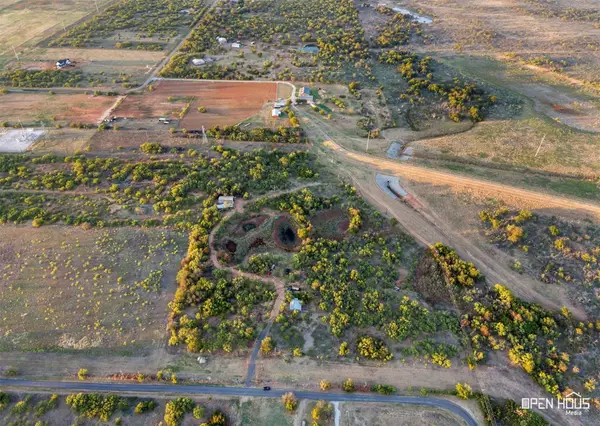 $185,000Active16 Acres
Kiel Lane Kiel Lane, Wichita Falls, TX 76306
MLS# 21408299Listed by: TEAM LEGACY REALTY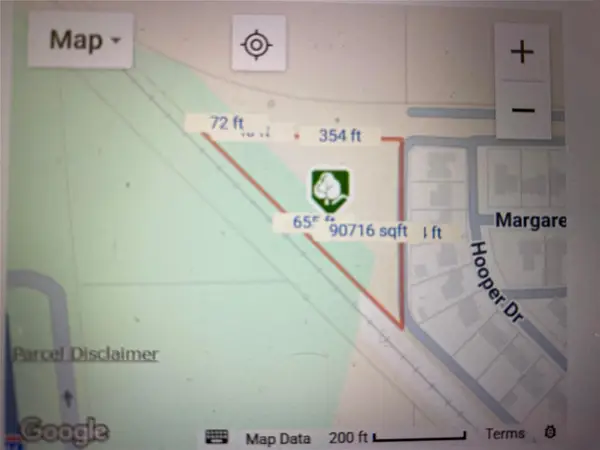 $36,000Active1.84 Acres
4050 Hooper Drive #X, Wichita Falls, TX 76306
MLS# 21429547Listed by: SUNET GROUP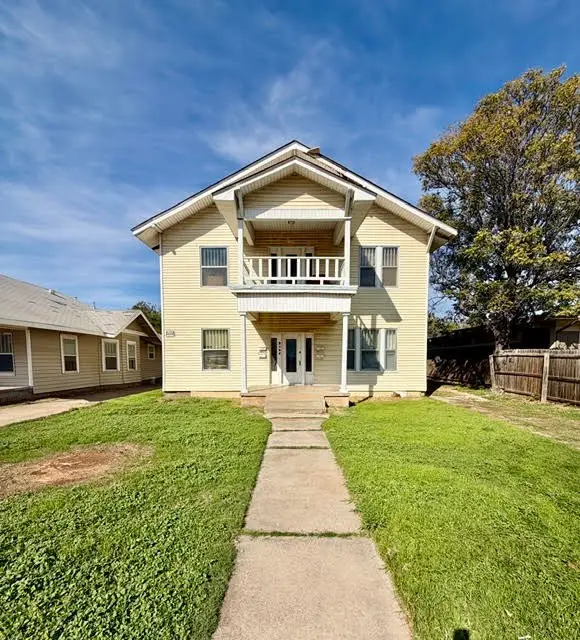 $209,000Active-- beds -- baths3,028 sq. ft.
2108 9th Street, Wichita Falls, TX 76301
MLS# 21428849Listed by: MARSHA HARDIN REAL ESTATE LLC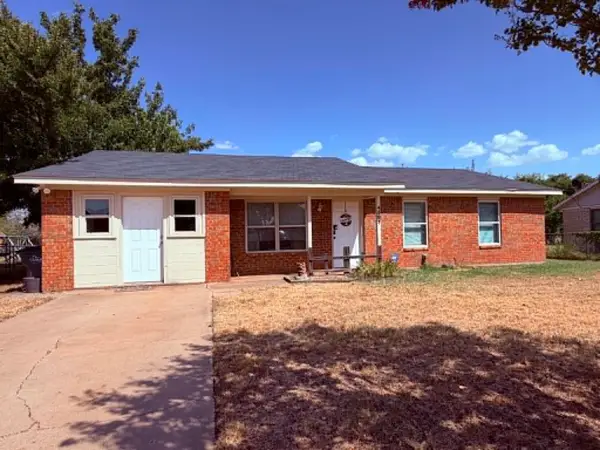 $166,500Active3 beds 2 baths1,473 sq. ft.
4301 Grandview S, Wichita Falls, TX 76306
MLS# 21420619Listed by: KELLER WILLIAMS HERITAGE WEST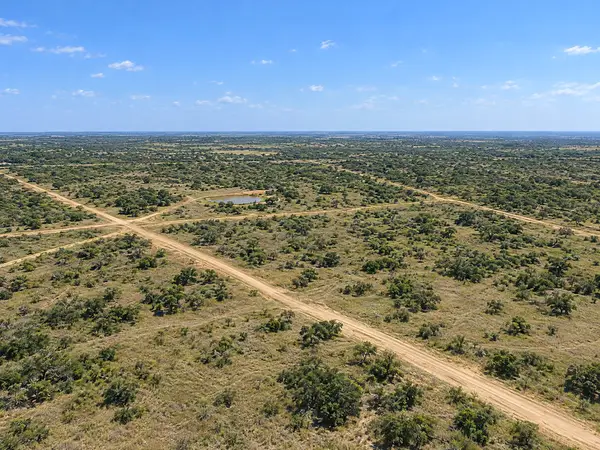 $98,000Active10.02 Acres
8340 Fm 2393, Wichita Falls, TX 76305
MLS# 21424352Listed by: JOSEPH WALTER REALTY, LLC $275,000Pending3 beds 3 baths2,085 sq. ft.
5501 Fm 1954, Wichita Falls, TX 76310
MLS# 21423692Listed by: LISTINGSPARK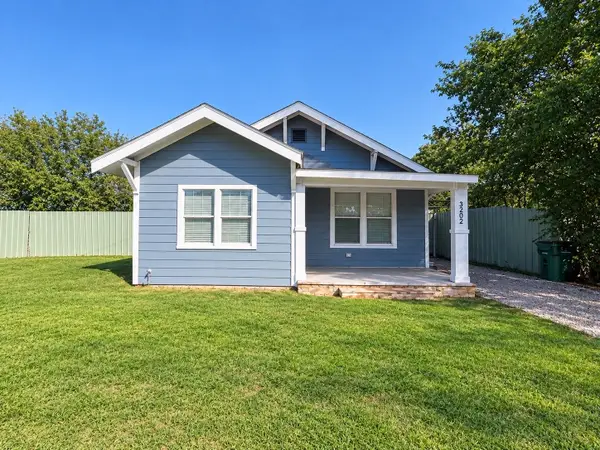 $210,000Active3 beds 3 baths1,187 sq. ft.
3202 Euel Street, Wichita Falls, TX 76306
MLS# 21423238Listed by: ELITE REAL ESTATE TEXAS


Protect your home and budget from life's surprises with an Assurant Home Warranty, backed by a partner that supports you through every step of homeownership. Explore Plans.
© 2023 - 2026 ERA Franchise Systems LLC. All rights reserved. ERA Franchise Systems LLC fully supports the principles of the Fair Housing Act and the Equal Opportunity Act. ERA, ERA Real Estate powered, and their respective logos are registered service marks of ERA Franchise Systems LLC. Each office is independently owned and operated.