
4506 Melody Lane, Wichita Falls, TX 76302
Local realty services provided by:ERA Courtyard Real Estate
Listed by: debra west
Office: re/max elite group
MLS#:21375906
Source:GDAR
Price summary
- Price:$239,900
- Price per sq. ft.:$125.34
About this home
Welcome to a spacious 4-bedroom, 3-bath home offering over 1,900 sq ft and plenty of room to spread out. The large living area creates an inviting atmosphere for relaxing, entertaining, and everyday life, while the generous bedroom count offers flexibility for everyone seeking that extra space for a growing household, a home office, or hobby area. The second primary suite can double as a place for your guests to stay and enjoy additional privacy. Outside, the home really stands out with two garages, including one set up for your own private workout area, and an expansive concrete parking pad that provides exceptional space for vehicles, trailers, recreational equipment. A rare combination of space, functionality, and versatility!
Seller willing to offer $10,000.00 decorating allowance.
Contact an agent
Home facts
- Year built:1966
- Subdivision & Development:South Winds 2
- Listing ID #:21375906
- Added:56 day(s) ago
- Updated:October 28, 2026 at 12:56 PM
Rooms and interior
- Bedrooms:4
- Total bathrooms:3
- Full bathrooms:3
- Kitchen Description:Built In Gas Range, Dishwasher, Disposal, Electric Cooktop, Electric Oven
- Living area:1,914 sq. ft.
Structure and exterior
- Year built:1966
- Building area:1,914 sq. ft.
- Lot area:0.28 Acres
- Levels:1 Story
Schools
- High school:Legacy
- Middle school:Barwise
- Elementary school:Fain
Finances and disclosures
- Price:$239,900
- Price per sq. ft.:$125.34
Features and amenities
- Appliances:Built In Gas Range, Dishwasher, Disposal, Electric Cooktop, Electric Oven
Parking
- Garage:Yes
- Garage spaces:4
 Information provided, in part, by North Texas Real Estate Information Systems, Inc. Last Updated October 28, 2026 Listings with the NTREIS logo are listed by brokerages other than ERA Courtyard Real Estate.
New listings near 4506 Melody Lane
- New
 $589,990Active4 beds 5 baths
833 Huntington Lane, Wichita Falls, TX 76305
MLS# 26-8473Listed by: ROCKONE REALTY, LLC - New
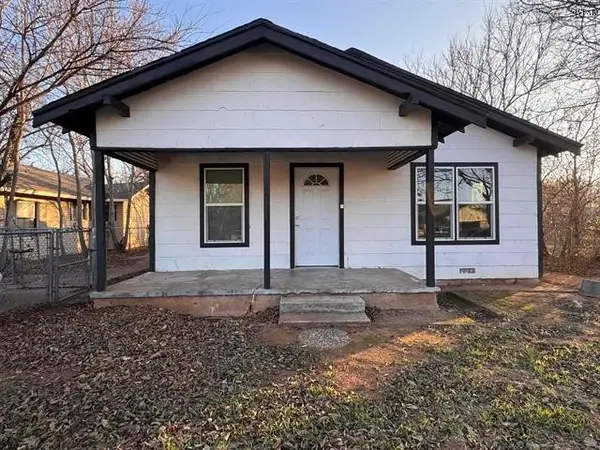 $127,500Active3 beds 2 baths1,196 sq. ft.
1417 N 7th Street, Wichita Falls, TX 76306
MLS# 21421374Listed by: KELLER WILLIAMS HERITAGE WEST - New
 $110,000Active3 beds 1 baths935 sq. ft.
1507 N 7th Street, Wichita Falls, TX 76306
MLS# 21420484Listed by: KELLER WILLIAMS HERITAGE WEST - New
 $399,500Active20.62 Acres
5101 S Henry Grace Freeway, Wichita Falls, TX 76302
MLS# 21418552Listed by: HIRSCHI REALTORS - New
 $189,900Active3 beds 2 baths1,322 sq. ft.
4700 Harbor Road, Wichita Falls, TX 76310
MLS# 21416353Listed by: HIRSCHI REALTORS  $230,000Active3 beds 2 baths1,491 sq. ft.
2308 Doris Street, Wichita Falls, TX 76306
MLS# 21414119Listed by: KRAATZ REALTY LLC $89,000Active2 beds 2 baths1,196 sq. ft.
1401 New Haven Road, Wichita Falls, TX 76306
MLS# 21409907Listed by: JOSEPH PROPERTIES LLC $420,000Active3 beds 2 baths1,714 sq. ft.
5178 Navajo Trl, Wichita Falls, TX 76310
MLS# 21406988Listed by: PARAMOUNT REAL ESTATE SERVICES $82,000Active3 beds 2 baths906 sq. ft.
2709 Roanoke Drive, Wichita Falls, TX 76306
MLS# 21406637Listed by: VYBE REALTY $21,999Active3 beds 1 baths990 sq. ft.
2914 California Street, Wichita Falls, TX 76302
MLS# 62750718Listed by: 1ST TEXAS REALTY SERVICES


Protect your home and budget from life's surprises with an Assurant Home Warranty, backed by a partner that supports you through every step of homeownership. Explore Plans.
© 2023 - 2026 ERA Franchise Systems LLC. All rights reserved. ERA Franchise Systems LLC fully supports the principles of the Fair Housing Act and the Equal Opportunity Act. ERA, ERA Real Estate powered, and their respective logos are registered service marks of ERA Franchise Systems LLC. Each office is independently owned and operated.