
10317 Iris Hope Court, Willis, TX 77318
Local realty services provided by:American Real Estate ERA Powered
10317 Iris Hope Court,Willis, TX 77318
$369,350
- 2 Beds
- 2 Baths
- 1,581 sq. ft.
- Single family
- Active
Listed by: jimmy franklin
Office: pulte homes281-609-9327
MLS#:14698115
Source:HARMLS
Price summary
- Price:$369,350
- Price per sq. ft.:$233.62
- Monthly HOA dues:$259
About this home
Ready in September! This beautiful Hallmark floorplan by Del Webb is a fan favorite as it encompasses an easy-flow layout. This home is nestled in the most sought-after 55+ active adult community of Chambers Creek. This is truly where living begins! Our homes are built with 75 years of experience and offer an industry-leading warranty. If you are looking for a home that offers comfortable square footage and indoor and outdoor living where you can kick back and relax or like to entertain, this is the perfect home. A MUST SEE!
Contact an agent
Home facts
- Year built:2026
- Subdivision & Development:Chambers Creek
- Listing ID #:14698115
- Updated:September 17, 2026 at 11:55 AM
Rooms and interior
- Bedrooms:2
- Total bathrooms:2
- Full bathrooms:2
- Rooms Total:5
- Flooring:Plank, Vinyl
- Kitchen Description:Dishwasher, Disposal, Electric Oven, Gas Range, Microwave, Solid Surface Counters
- Living area:1,581 sq. ft.
Heating and cooling
- Cooling:Central Air, Electric
- Heating:Central, Gas
- Central air:Yes
Structure and exterior
- Roof:Composition
- Year built:2026
- Building area:1,581 sq. ft.
- Lot Features:Subdivision
- Architectural Style:Traditional
- Construction Materials:Brick, Cement Siding, Stone
- Exterior Features:Fence, Patio, Porch, Sprinkler Irrigation, Tennis Courts
- Foundation Description:Slab
- Levels:1 Story
Schools
- High school:WILLIS HIGH SCHOOL
- Middle school:LYNN LUCAS MIDDLE SCHOOL
- Elementary school:C.C. HARDY ELEMENTARY SCHOOL
Utilities
- Sewer:Public Sewer
Finances and disclosures
- Price:$369,350
- Price per sq. ft.:$233.62
Features and amenities
- Appliances:Dishwasher, Disposal, Electric Oven, Gas Range, Microwave, Tankless Water Heater
- Amenities:Ceiling Fans, Controlled Access, Entrance Foyer, High Ceilings, Low Emissivity Windows, Programmable Thermostat, Smoke Detectors, Tankless Water Heater
Parking
- Parking description:Garage
- Garage:Yes
- Garage spaces:2
New listings near 10317 Iris Hope Court
- New
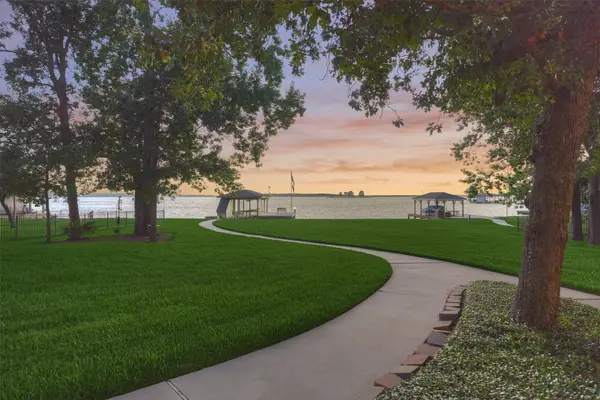 $1,450,000Active3 beds 4 baths3,745 sq. ft.
9485 Escondido Drive, Willis, TX 77318
MLS# 62148000Listed by: THE MCKELLAR GROUP - New
 $202,990Active3 beds 2 baths1,409 sq. ft.
13853 Trinity Hollow Road, Willis, TX 77378
MLS# 10319339Listed by: KELLER WILLIAMS CITY VIEW - New
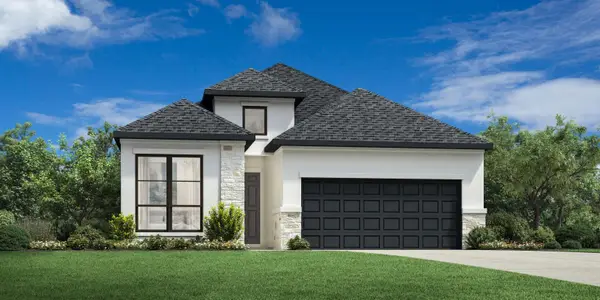 $472,000Active2 beds 2 baths1,789 sq. ft.
10205 Bluegill Crest Drive, Willis, TX 77318
MLS# 16263414Listed by: HOMESUSA.COM - New
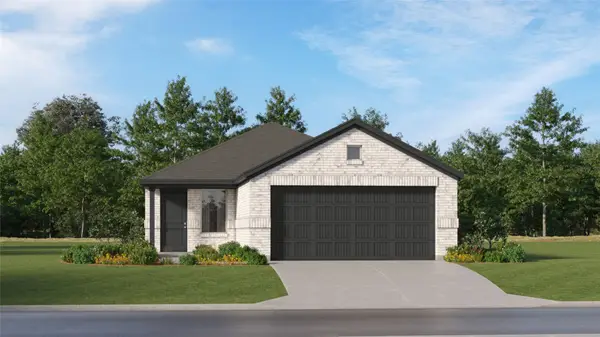 $203,990Active3 beds 2 baths1,418 sq. ft.
13849 Trinity Hollow Road, Willis, TX 77378
MLS# 30395119Listed by: KELLER WILLIAMS CITY VIEW - New
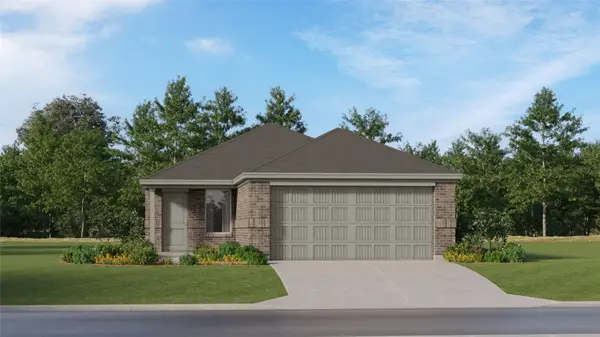 $192,990Active3 beds 2 baths1,273 sq. ft.
13845 Trinity Hollow Road, Willis, TX 77378
MLS# 4851272Listed by: KELLER WILLIAMS CITY VIEW - New
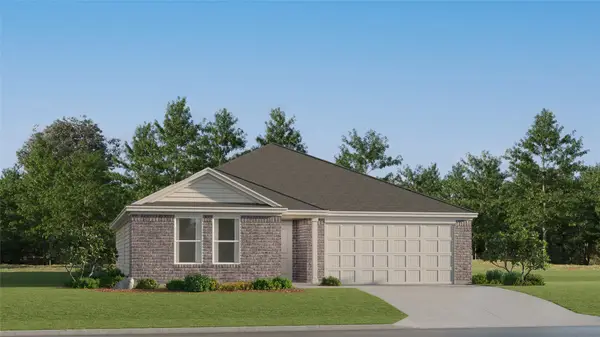 $252,990Active4 beds 2 baths1,748 sq. ft.
11204 Guadalupe View Lane, Willis, TX 77378
MLS# 62747710Listed by: KELLER WILLIAMS CITY VIEW - New
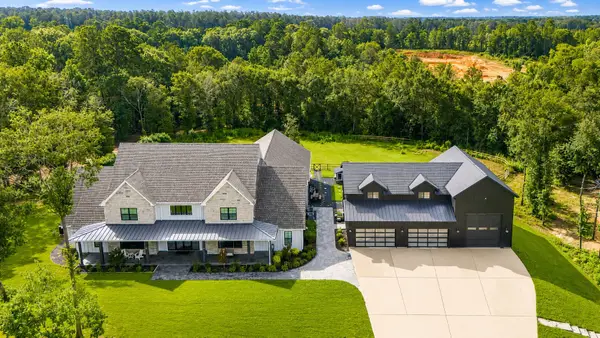 $2,000,000Active5 beds 7 baths8,988 sq. ft.
151 Quiet Springs Trail, Willis, TX 77378
MLS# 62820310Listed by: COMPASS RE TEXAS, LLC - WEST HOUSTON - New
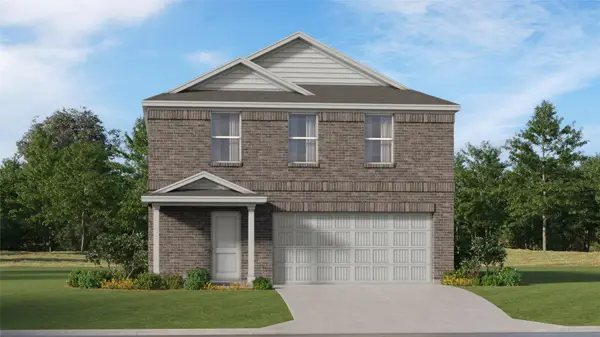 $233,990Active4 beds 2 baths1,975 sq. ft.
13837 Trinity Hollow Road, Willis, TX 77378
MLS# 63930796Listed by: KELLER WILLIAMS CITY VIEW - New
 $215,990Active4 beds 2 baths1,607 sq. ft.
13841 Trinity Hollow Road, Willis, TX 77378
MLS# 74843324Listed by: KELLER WILLIAMS CITY VIEW - New
 $256,990Active4 beds 2 baths1,826 sq. ft.
11194 Guadalupe View Lane, Willis, TX 77378
MLS# 82133199Listed by: KELLER WILLIAMS CITY VIEW


Protect your home and budget from life's surprises with an Assurant Home Warranty, backed by a partner that supports you through every step of homeownership. Explore Plans.
© 2023 - 2026 ERA Franchise Systems LLC. All rights reserved. ERA Franchise Systems LLC fully supports the principles of the Fair Housing Act and the Equal Opportunity Act. ERA, ERA Real Estate powered, and their respective logos are registered service marks of ERA Franchise Systems LLC. Each office is independently owned and operated.