
10774 Sora Drive, Willis, TX 77378
Local realty services provided by:American Real Estate ERA Powered
10774 Sora Drive,Willis, TX 77378
$290,305
- 4 Beds
- 3 Baths
- 2,198 sq. ft.
- Single family
- Pending
Listed by: bryan bass
Office: castlerock realty, llc.832-582-0030
MLS#:7333084
Source:HARMLS
Price summary
- Price:$290,305
- Price per sq. ft.:$132.08
- Monthly HOA dues:$50
About this home
Welcome to the Ash Plan! A 4-bedroom, two-story spacious new home, with comfort, and style, with a starting
price of $264,990. The Ash offers an open layout that makes everyday living easy and entertaining even better.
Step inside to a welcoming foyer with durable vinyl plank flooring, leading into a spacious family room filled with
natural flow and flexibility. The kitchen opens directly to the living area, featuring granite countertops, flat-panel
birch cabinets, designer lighting, a large island and modern appliances.
The private primary suite is tucked downstairs, complete with a large bedroom, dual sink, wall shelves and a
walk-in shower for a clean, modern feel. Upstairs, you’ll find a big game room, ready for family time, fun and
games. Also, there are three additional bedrooms, and a full bath—perfect for family, guests, or a home office
setup. Outside, enjoy a fully covered patio, peace and quiet.
Contact an agent
Home facts
- Year built:2026
- Subdivision & Development:The Pines at Seven Coves
- Listing ID #:7333084
- Updated:August 20, 2026 at 07:25 AM
Rooms and interior
- Bedrooms:4
- Total bathrooms:3
- Full bathrooms:2
- Half bathrooms:1
- Rooms Total:8
- Flooring:Plank, Tile, Vinyl
- Dining Description:Kitchen Dining Combo
- Kitchen Description:Breakfast Bar, Dishwasher, Disposal, Granite Counters, Kitchen Dining Combo, Kitchen Family Room Combo, Kitchen Island, Microwave, Pantry
- Living area:2,198 sq. ft.
Heating and cooling
- Cooling:Central Air, Gas
- Heating:Central, Gas
- Central air:Yes
Structure and exterior
- Roof:Composition
- Year built:2026
- Building area:2,198 sq. ft.
- Lot Features:Subdivision
- Architectural Style:Traditional
- Construction Materials:Brick, Cement Siding, Vinyl Siding
- Exterior Features:Fence, Patio, Porch, Private Yard
- Foundation Description:Slab
- Levels:2 Stories
Schools
- High school:WILLIS HIGH SCHOOL
- Middle school:ROBERT P. BRABHAM MIDDLE SCHOOL
- Elementary school:A.R. TURNER ELEMENTARY SCHOOL
Utilities
- Sewer:Public Sewer
Finances and disclosures
- Price:$290,305
- Price per sq. ft.:$132.08
Features and amenities
- Appliances:Dishwasher, Disposal, Microwave, Tankless Water Heater
- Amenities:Ceiling Fans, Entrance Foyer, High Ceilings, Low Emissivity Windows, Programmable Thermostat, Smoke Detectors, Tankless Water Heater
Parking
- Parking description:Garage
- Garage:Yes
- Garage spaces:2
New listings near 10774 Sora Drive
- New
 $157,990Active2 beds 1 baths816 sq. ft.
13135 Turret Bend Way, Willis, TX 77378
MLS# 2285990Listed by: D.R. HORTON-TEXAS, LTD - Open Sat, 1 to 3pmNew
 $266,000Active3 beds 4 baths1,567 sq. ft.
11936 Summer Oak Trail, Willis, TX 77318
MLS# 30686807Listed by: SWEET HOME REALTY - New
 $155,000Active2.01 Acres
12075 High Branch Way, Willis, TX 77378
MLS# 73058334Listed by: EXP REALTY LLC - New
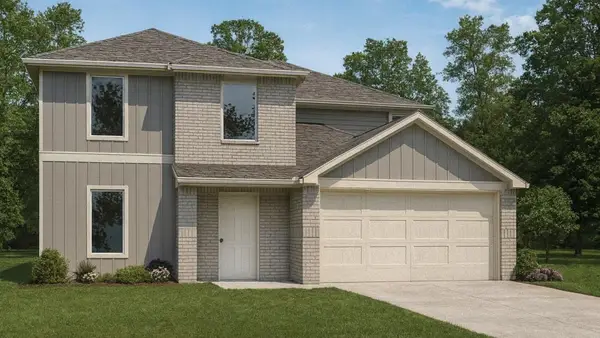 $293,990Active5 beds 3 baths2,252 sq. ft.
12328 Lexington Heights Drive, Willis, TX 77318
MLS# 31020435Listed by: D.R. HORTON-TEXAS, LTD - New
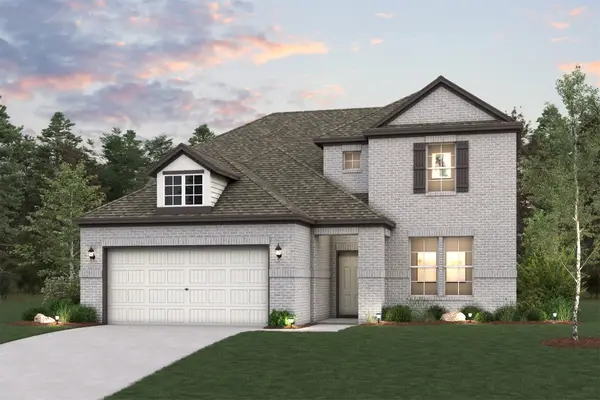 $406,900Active4 beds 3 baths2,447 sq. ft.
239 Garden Rose Trail, Willis, TX 77318
MLS# 34186866Listed by: CENTURY COMMUNITIES - New
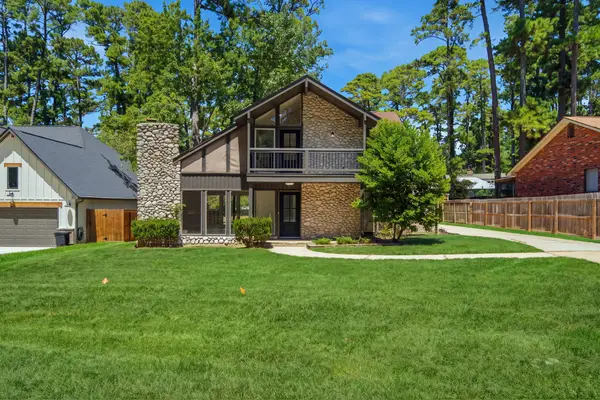 $345,000Active4 beds 4 baths2,470 sq. ft.
13946 Dolphin Drive, Willis, TX 77318
MLS# 44440479Listed by: NETWORTH REALTY OF HOUSTON, LLC - New
 $285,990Active5 beds 2 baths1,874 sq. ft.
12324 Lexington Heights Drive, Willis, TX 77318
MLS# 56816985Listed by: D.R. HORTON-TEXAS, LTD - New
 $2,000,000Active22.77 Acres
10740 Shepard Hill Road, Willis, TX 77318
MLS# 63716269Listed by: GRAND MONARCH MANAGEMENT LP - New
 $154,000Active2 Acres
15881 Wood Grove Way, Willis, TX 77378
MLS# 8493985Listed by: JLA REALTY - New
 $135,000Active0.98 Acres
12914 Spacewood Pass, Willis, TX 77378
MLS# 52626007Listed by: HOME JOURNEY REALTORS, LLC


Protect your home and budget from life's surprises with an Assurant Home Warranty, backed by a partner that supports you through every step of homeownership. Explore Plans.
© 2023 - 2026 ERA Franchise Systems LLC. All rights reserved. ERA Franchise Systems LLC fully supports the principles of the Fair Housing Act and the Equal Opportunity Act. ERA, ERA Real Estate powered, and their respective logos are registered service marks of ERA Franchise Systems LLC. Each office is independently owned and operated.