
10915 Ruger Road, Willis, TX 77378
Local realty services provided by:ERA Experts
10915 Ruger Road,Willis, TX 77378
- 3 Beds
- 4 Baths
- - sq. ft.
- Single family
- Sold
Listed by: kelly lincoln
Office: walzel properties - conroe832-674-4960
MLS#:70768432
Source:HARMLS
Sorry, we are unable to map this address
Price summary
- Price:
- Monthly HOA dues:$41.25
About this home
Tucked away in nature, this cozy farmhouse boasts 2 fireplaces, upscale finishes, and a luxurious pool with a spa. Situated on 2.5 acres next to a nature preserve, it offers a serene setting for relaxation and recreation, complete with community trails, a fishing pond, picnic spots, and a frisbee golf course. Enjoy the tranquility of the surroundings and this one-of-a-kind property. Ample space for a workshop and guest house.
Contact an agent
Home facts
- Year built:2023
- Subdivision & Development:Republic Grand Ranch
- Listing ID #:70768432
- Updated:August 20, 2026 at 05:16 AM
Rooms and interior
- Bedrooms:3
- Total bathrooms:4
- Full bathrooms:3
- Half bathrooms:1
- Rooms Total:7
- Flooring:Carpet, Plank, Tile, Vinyl
- Dining Description:Kitchen Dining Combo
- Bathrooms Description:Separate Shower, Soaking Tub
- Kitchen Description:Breakfast Bar, Convection Oven, Dishwasher, Disposal, Gas Cooktop, Kitchen Dining Combo, Kitchen Family Room Combo, Kitchen Island, Microwave, Oven, Pantry, Quartz Counters, Refrigerator, Walk In Pantry
Heating and cooling
- Cooling:Central Air, Electric, Heat Pump
- Heating:Central, Gas, Heat Pump, Propane
- Central air:Yes
Structure and exterior
- Roof:Composition
- Year built:2023
- Lot Features:Wooded
- Construction Materials:Cement Siding, Stone
- Exterior Features:Hot Tub Spa, Patio, Porch, Private Yard, Sprinkler Irrigation
- Foundation Description:Slab
Schools
- High school:WILLIS HIGH SCHOOL
- Middle school:LYNN LUCAS MIDDLE SCHOOL
- Elementary school:EDWARD B. CANNAN ELEMENTARY SCHOOL
Utilities
- Sewer:Public Sewer, Septic Tank
Finances and disclosures
- Price:
Features and amenities
- Appliances:Convection Oven, Dishwasher, Disposal, Gas Cooktop, Microwave, Oven, Refrigerator
- Amenities:Ceiling Fans, Entrance Foyer, High Ceilings, Low Emissivity Windows, Programmable Thermostat, Smoke Detectors, Vaulted Ceilings
- Pool features:Gunite, Heated, In Ground
Parking
- Parking description:Additional Parking, Garage, Garage Door Opener, Oversized
- Garage:Yes
- Garage spaces:3
New listings near 10915 Ruger Road
- New
 $157,990Active2 beds 1 baths816 sq. ft.
13135 Turret Bend Way, Willis, TX 77378
MLS# 2285990Listed by: D.R. HORTON-TEXAS, LTD - Open Sat, 1 to 3pmNew
 $266,000Active3 beds 4 baths1,567 sq. ft.
11936 Summer Oak Trail, Willis, TX 77318
MLS# 30686807Listed by: SWEET HOME REALTY - New
 $155,000Active2.01 Acres
12075 High Branch Way, Willis, TX 77378
MLS# 73058334Listed by: EXP REALTY LLC - New
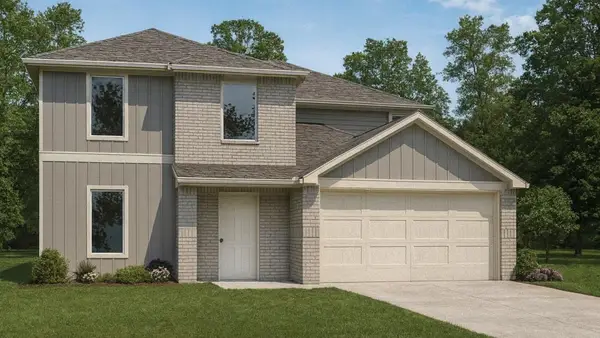 $293,990Active5 beds 3 baths2,252 sq. ft.
12328 Lexington Heights Drive, Willis, TX 77318
MLS# 31020435Listed by: D.R. HORTON-TEXAS, LTD - New
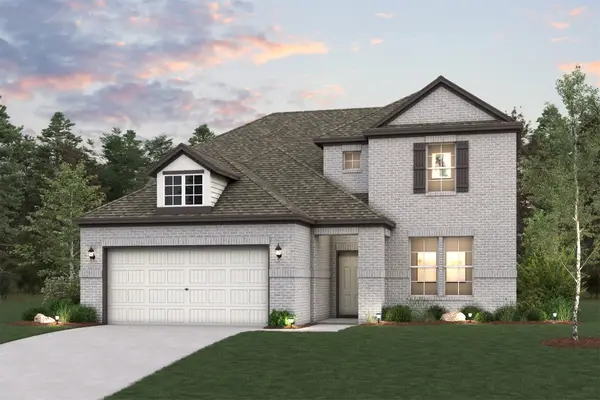 $406,900Active4 beds 3 baths2,447 sq. ft.
239 Garden Rose Trail, Willis, TX 77318
MLS# 34186866Listed by: CENTURY COMMUNITIES - New
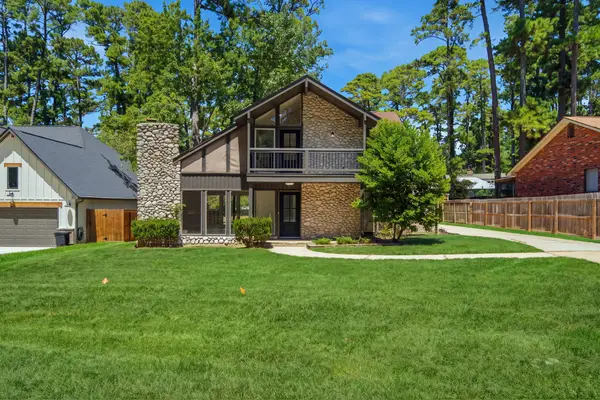 $345,000Active4 beds 4 baths2,470 sq. ft.
13946 Dolphin Drive, Willis, TX 77318
MLS# 44440479Listed by: NETWORTH REALTY OF HOUSTON, LLC - New
 $285,990Active5 beds 2 baths1,874 sq. ft.
12324 Lexington Heights Drive, Willis, TX 77318
MLS# 56816985Listed by: D.R. HORTON-TEXAS, LTD - New
 $2,000,000Active22.77 Acres
10740 Shepard Hill Road, Willis, TX 77318
MLS# 63716269Listed by: GRAND MONARCH MANAGEMENT LP - New
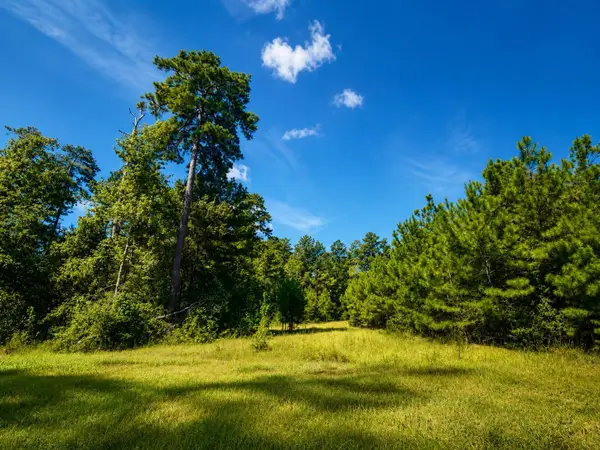 $154,000Active2 Acres
15881 Wood Grove Way, Willis, TX 77378
MLS# 8493985Listed by: JLA REALTY - New
 $135,000Active0.98 Acres
12914 Spacewood Pass, Willis, TX 77378
MLS# 52626007Listed by: HOME JOURNEY REALTORS, LLC


Protect your home and budget from life's surprises with an Assurant Home Warranty, backed by a partner that supports you through every step of homeownership. Explore Plans.
© 2023 - 2026 ERA Franchise Systems LLC. All rights reserved. ERA Franchise Systems LLC fully supports the principles of the Fair Housing Act and the Equal Opportunity Act. ERA, ERA Real Estate powered, and their respective logos are registered service marks of ERA Franchise Systems LLC. Each office is independently owned and operated.