
12022 Noble Heart Drive, Willis, TX 77318
Local realty services provided by:ERA Experts
12022 Noble Heart Drive,Willis, TX 77318
$295,000
- 4 Beds
- 3 Baths
- 1,925 sq. ft.
- Single family
- Active
Listed by: ruth smith
Office: lpt realty, llc.877-366-2213
MLS#:10314515
Source:HARMLS
Price summary
- Price:$295,000
- Price per sq. ft.:$153.25
- Monthly HOA dues:$66.25
About this home
Welcome home to a floor plan that has it all! Greet your guests in style with an oversized entry featuring an elegant tray ceiling. Check the Tax Rate and you'll scream Fabulous! Your open-concept Living area offers oversized windows that fill the home with an abundance of natural light. The designer Kitchen is sure to impress, offering luxury finishes, including soft-close drawers and cabinet doors, a convenient pull-out trash bin in the oversized island, farmhouse sink, and under-cabinet lighting. Retreat to the Primary Suite, where you'll find a relaxing Bedroom, garden tub, oversized floor to ceiling tiled shower. The primary closet offers multiple storage areas to help keep everything organized. 3 more Bedrooms! Refrigerator, Washer & Dryer will make this an easy move. Completing your Home is a 3-car tandem garage, providing ample space for vehicles, tools, and anything else. There's even more value waiting for you, this will not last long!
Contact an agent
Home facts
- Year built:2024
- Subdivision & Development:Lexington Heights
- Listing ID #:10314515
- Updated:October 05, 2026 at 11:53 AM
Rooms and interior
- Bedrooms:4
- Total bathrooms:3
- Full bathrooms:2
- Half bathrooms:1
- Rooms Total:12
- Flooring:Carpet, Plank, Tile, Vinyl
- Bathrooms Description:Separate Shower, Soaking Tub, Tub Shower
- Kitchen Description:Dishwasher, Disposal, Gas Oven, Gas Range, Kitchen Family Room Combo, Kitchen Island, Microwave, Oven, Pantry, Quartz Counters, Refrigerator
- Living area:1,925 sq. ft.
Heating and cooling
- Cooling:Central Air, Electric
- Heating:Central, Gas
- Central air:Yes
Structure and exterior
- Roof:Composition
- Year built:2024
- Building area:1,925 sq. ft.
- Lot area:0.12 Acres
- Lot Features:Cleared, Subdivision
- Architectural Style:Ranch
- Construction Materials:Brick, Cement Siding, Stone
- Exterior Features:Fence, Patio, Private Yard
- Foundation Description:Slab
- Levels:1 Story
Schools
- High school:WILLIS HIGH SCHOOL
- Middle school:ROBERT P. BRABHAM MIDDLE SCHOOL
- Elementary school:W. LLOYD MEADOR ELEMENTARY SCHOOL
Utilities
- Sewer:Public Sewer
Finances and disclosures
- Price:$295,000
- Price per sq. ft.:$153.25
- Tax amount:$5,339 (2025)
Features and amenities
- Appliances:Dishwasher, Disposal, Dryer, Gas Oven, Gas Range, Microwave, Oven, Refrigerator, Tankless Water Heater, Washer, Water Softener Owned
- Laundry features:Dryer, Washer
- Amenities:Crown Molding, Entrance Foyer, High Ceilings, Low Emissivity Windows, Smoke Detectors, Tankless Water Heater, Water Softner - Owned, Window Coverings
Parking
- Parking description:Driveway, Garage, Garage Door Opener, Oversized
- Garage:Yes
- Garage spaces:3
New listings near 12022 Noble Heart Drive
- New
 $25,000Active0.05 Acres
11932 Canal Street, Willis, TX 77318
MLS# 72931829Listed by: WALZEL PROPERTIES - SPRING - New
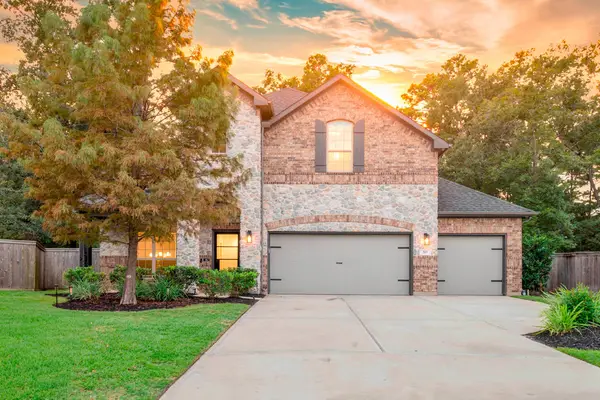 $489,000Active4 beds 3 baths2,923 sq. ft.
201 Rose Gum Court, Willis, TX 77318
MLS# 66564076Listed by: EXP REALTY, LLC - New
 $245,990Active4 beds 2 baths1,922 sq. ft.
11123 Frio Creek Drive, Willis, TX 77378
MLS# 84951627Listed by: KELLER WILLIAMS CITY VIEW - New
 $258,990Active4 beds 2 baths2,035 sq. ft.
517 Falling Cave Drive, Willis, TX 77378
MLS# 97346379Listed by: KELLER WILLIAMS CITY VIEW - New
 $235,000Active3 beds 2 baths1,571 sq. ft.
13254 Lazy Lane, Willis, TX 77318
MLS# 70236663Listed by: BRIDGE TOWER REALTORS - New
 $381,900Active3 beds 3 baths1,722 sq. ft.
422 Golden Cascade Court, Willis, TX 77318
MLS# 74576415Listed by: PERRY HOMES REALTY, LLC - New
 $199,990Active4 beds 3 baths2,175 sq. ft.
10876 S Lake Mist Lane, Willis, TX 77318
MLS# 25971609Listed by: KELLER WILLIAMS REALTY THE WOODLANDS - New
 $135,000Active2 beds 2 baths944 sq. ft.
10978 Maywood Street, Willis, TX 77318
MLS# 70918622Listed by: FAST REALTY  $2,000,000Active20 Acres
10740 A Shepard Hill Road, Willis, TX 77318
MLS# 63716269Listed by: GRAND MONARCH MANAGEMENT LP- New
 $650,000Active4 beds 3 baths2,700 sq. ft.
5442 Edgewater Court, Willis, TX 77318
MLS# 25057893Listed by: REALTY EXECUTIVES TORRES TEAM


Protect your home and budget from life's surprises with an Assurant Home Warranty, backed by a partner that supports you through every step of homeownership. Explore Plans.
© 2023 - 2026 ERA Franchise Systems LLC. All rights reserved. ERA Franchise Systems LLC fully supports the principles of the Fair Housing Act and the Equal Opportunity Act. ERA, ERA Real Estate powered, and their respective logos are registered service marks of ERA Franchise Systems LLC. Each office is independently owned and operated.