
12059 Canal Street, Willis, TX 77318
Local realty services provided by:ERA Experts
12059 Canal Street,Willis, TX 77318
$150,000
- 3 Beds
- 2 Baths
- 1,100 sq. ft.
- Single family
- Active
Listed by: faye skinner
Office: all city real estate832-990-2699
MLS#:41900682
Source:HARMLS
Price summary
- Price:$150,000
- Price per sq. ft.:$136.36
- Monthly HOA dues:$20
About this home
This cute 3/2 home has so much to offer in an affordable area of Willis with Lake Conroe Access. It is also eligible for a buyer's grant program. All counters in the kitchen and bathrooms are granite with stainless steel appliances and the refrigerator; Washer and Dryer are included and the TV's on the wall. The solar panels are paid for and the seller has all the warranties and can show you electrical bills and all the savings it has provided his family. With vinyl plank wood-like flooring running throughout the house and fresh paint; this home is move in ready! Please come out and enjoy today.
Contact an agent
Home facts
- Year built:2022
- Subdivision & Development:Walnut Cove 01
- Listing ID #:41900682
- Updated:October 05, 2026 at 11:53 AM
Rooms and interior
- Bedrooms:3
- Total bathrooms:2
- Full bathrooms:2
- Rooms Total:5
- Flooring:Plank, Vinyl
- Bathrooms Description:Tub Shower
- Kitchen Description:Dishwasher, Disposal, Electric Cooktop, Electric Oven, Granite Counters, Kitchen Family Room Combo, Kitchen Island, Microwave, Refrigerator
- Living area:1,100 sq. ft.
Heating and cooling
- Cooling:Central Air, Electric
- Heating:Central, Electric, Solar
- Central air:Yes
Structure and exterior
- Roof:Composition
- Year built:2022
- Building area:1,100 sq. ft.
- Lot area:0.05 Acres
- Lot Features:Subdivision
- Architectural Style:Traditional
- Construction Materials:Cement Siding
- Exterior Features:Fence
- Foundation Description:Slab
- Levels:1 Story
Schools
- High school:WILLIS HIGH SCHOOL
- Middle school:LYNN LUCAS MIDDLE SCHOOL
- Elementary school:PARMLEY ELEMENTARY SCHOOL
Finances and disclosures
- Price:$150,000
- Price per sq. ft.:$136.36
- Tax amount:$2,986 (2025)
Features and amenities
- Appliances:Dishwasher, Disposal, Dryer, Electric Cooktop, Electric Oven, Microwave, Refrigerator, Washer
- Laundry features:Dryer, Washer
- Amenities:Handicap Access, Low Emissivity Windows, Programmable Thermostat, Smoke Detectors
New listings near 12059 Canal Street
- New
 $25,000Active0.05 Acres
11932 Canal Street, Willis, TX 77318
MLS# 72931829Listed by: WALZEL PROPERTIES - SPRING - New
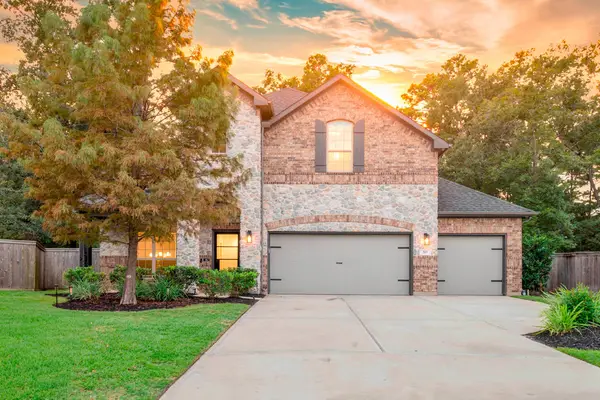 $489,000Active4 beds 3 baths2,923 sq. ft.
201 Rose Gum Court, Willis, TX 77318
MLS# 66564076Listed by: EXP REALTY, LLC - New
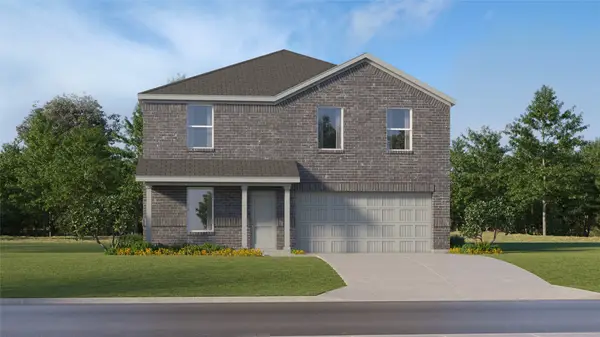 $245,990Active4 beds 2 baths1,922 sq. ft.
11123 Frio Creek Drive, Willis, TX 77378
MLS# 84951627Listed by: KELLER WILLIAMS CITY VIEW - New
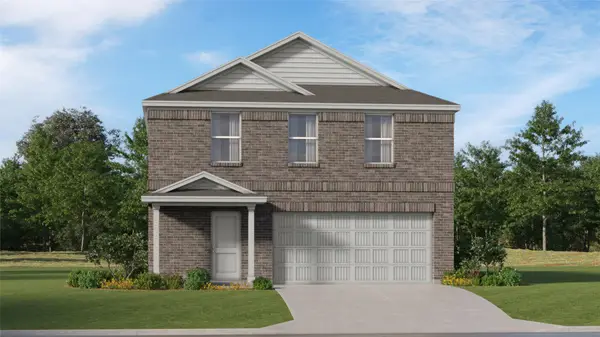 $258,990Active4 beds 2 baths2,035 sq. ft.
517 Falling Cave Drive, Willis, TX 77378
MLS# 97346379Listed by: KELLER WILLIAMS CITY VIEW - New
 $235,000Active3 beds 2 baths1,571 sq. ft.
13254 Lazy Lane, Willis, TX 77318
MLS# 70236663Listed by: BRIDGE TOWER REALTORS - New
 $381,900Active3 beds 3 baths1,722 sq. ft.
422 Golden Cascade Court, Willis, TX 77318
MLS# 74576415Listed by: PERRY HOMES REALTY, LLC - New
 $199,990Active4 beds 3 baths2,175 sq. ft.
10876 S Lake Mist Lane, Willis, TX 77318
MLS# 25971609Listed by: KELLER WILLIAMS REALTY THE WOODLANDS - New
 $135,000Active2 beds 2 baths944 sq. ft.
10978 Maywood Street, Willis, TX 77318
MLS# 70918622Listed by: FAST REALTY  $2,000,000Active20 Acres
10740 A Shepard Hill Road, Willis, TX 77318
MLS# 63716269Listed by: GRAND MONARCH MANAGEMENT LP- New
 $650,000Active4 beds 3 baths2,700 sq. ft.
5442 Edgewater Court, Willis, TX 77318
MLS# 25057893Listed by: REALTY EXECUTIVES TORRES TEAM


Protect your home and budget from life's surprises with an Assurant Home Warranty, backed by a partner that supports you through every step of homeownership. Explore Plans.
© 2023 - 2026 ERA Franchise Systems LLC. All rights reserved. ERA Franchise Systems LLC fully supports the principles of the Fair Housing Act and the Equal Opportunity Act. ERA, ERA Real Estate powered, and their respective logos are registered service marks of ERA Franchise Systems LLC. Each office is independently owned and operated.