
12536 Fm 2432 Road, Willis, TX 77378
Local realty services provided by:ERA Experts
12536 Fm 2432 Road,Willis, TX 77378
$315,000
- 3 Beds
- 2 Baths
- 1,778 sq. ft.
- Single family
- Active
Listed by: delores prine
Office: solutions realty llc.903-422-9290
MLS#:77413515
Source:HARMLS
Price summary
- Price:$315,000
- Price per sq. ft.:$177.17
About this home
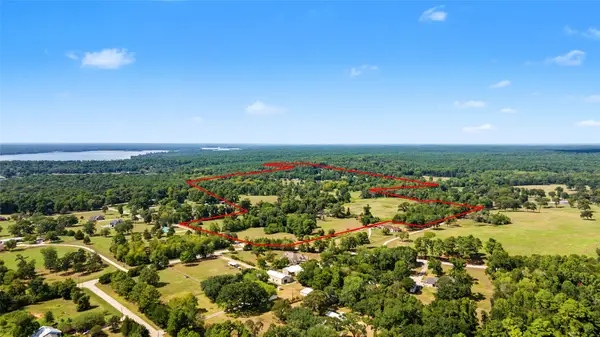
Discover the possibilities with this spacious 3-bedroom, 2 bath home situated on 1.09 acres just minutes from downtown Willis! Offering plenty of room to spread out, this property provides the perfect opportunity to create your own private retreat, expand, or explore other avenues or its investment potential. With generous acreage and convenient location close to shopping, dining, schools and major roadways, the possibilities are endless. Whether you're looking for a place to call home or your next investment opportunity, this property is ready for YOUR vision!!
Contact an agent
Home facts
- Year built:1969
- Subdivision & Development:LONIS GEO W
- Listing ID #:77413515
- Updated:September 29, 2026 at 04:10 AM
Rooms and interior
- Bedrooms:3
- Total bathrooms:2
- Full bathrooms:2
- Rooms Total:7
- Dining Description:Kitchen Dining Combo
- Kitchen Description:Electric Oven, Electric Range, Kitchen Dining Combo, Microwave
- Living area:1,778 sq. ft.
Heating and cooling
- Cooling:Central Air, Electric
- Heating:Central, Gas
- Central air:Yes
Structure and exterior
- Roof:Composition
- Year built:1969
- Building area:1,778 sq. ft.
- Lot area:1.1 Acres
- Lot Features:Cleared
- Architectural Style:Traditional
- Construction Materials:Vinyl Siding
- Exterior Features:Fence, Private Yard, Storage
- Foundation Description:Block
- Levels:1 Story
Schools
- High school:WILLIS HIGH SCHOOL
- Middle school:ROBERT P. BRABHAM MIDDLE SCHOOL
- Elementary school:EDWARD B. CANNAN ELEMENTARY SCHOOL
Utilities
- Water:Well
- Sewer:Septic Tank
Finances and disclosures
- Price:$315,000
- Price per sq. ft.:$177.17
- Tax amount:$2,370 (2026)
Features and amenities
- Appliances:Electric Oven, Electric Range, Microwave
- Amenities:Ceiling Fans, Programmable Thermostat
New listings near 12536 Fm 2432 Road
- New
 $321,540Active3 beds 3 baths1,835 sq. ft.
575 Red Cascade Trail, Willis, TX 77318
MLS# 19679543Listed by: CHESMAR HOMES - New
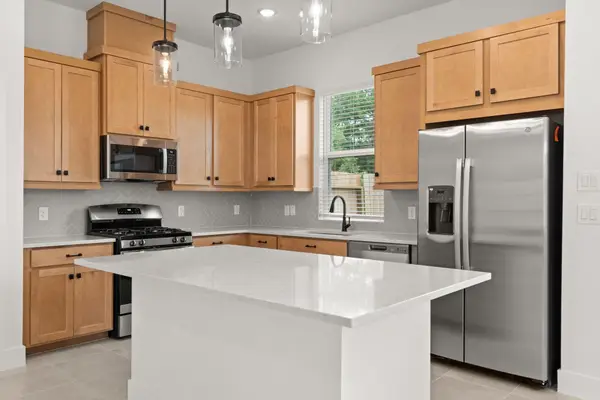 $313,465Active3 beds 3 baths1,835 sq. ft.
563 Red Cascade Trail, Willis, TX 77318
MLS# 89286068Listed by: CHESMAR HOMES - New
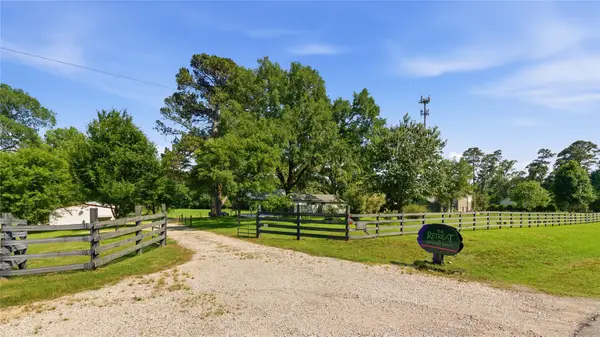 $1,125,000Active1 beds 2 baths780 sq. ft.
TBD Shepard Hill Road, Willis, TX 77318
MLS# 21397568Listed by: RANCH CONNECTION LLC - New
 $519,990Active4 beds 3 baths2,173 sq. ft.
13110 Sorrento Bay Drive, Willis, TX 77318
MLS# 88706398Listed by: D.R. HORTON-TEXAS, LTD  $300,000Active10 Acres
TBD Hill Road, Willis, TX 77378
MLS# 13509576Listed by: THE WOLF REAL ESTATE GROUP- New
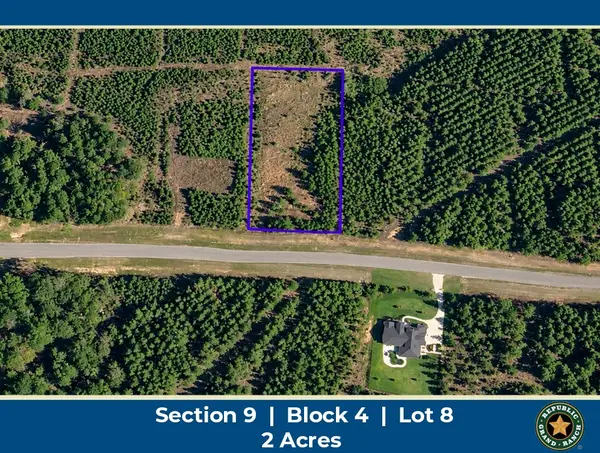 $174,900Active2 Acres
16048 Ridge Oak Road, Willis, TX 77378
MLS# 87779555Listed by: GRAND RANCH PROPERTIES - New
 $199,000Active3 beds 2 baths1,320 sq. ft.
14021 Buckskin Drive, Willis, TX 77378
MLS# 43995614Listed by: NAN & COMPANY PROPERTIES - CORPORATE OFFICE (HEIGHTS) - New
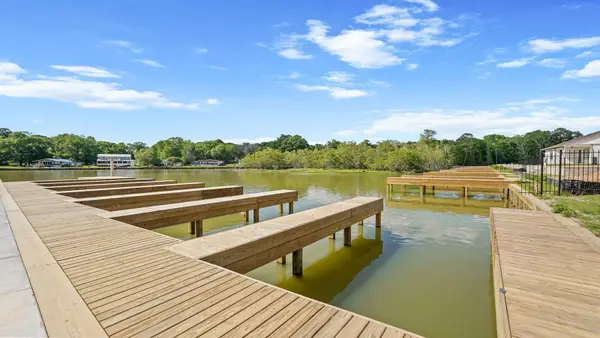 $539,990Active5 beds 3 baths2,733 sq. ft.
13136 Sorrento Bay Drive, Willis, TX 77318
MLS# 53759028Listed by: D.R. HORTON-TEXAS, LTD - New
 $3,990,500Active95.28 Acres
13111 Shepard Hill Road, Willis, TX 77318
MLS# 54009265Listed by: EXP REALTY, LLC


Protect your home and budget from life's surprises with an Assurant Home Warranty, backed by a partner that supports you through every step of homeownership. Explore Plans.
© 2023 - 2026 ERA Franchise Systems LLC. All rights reserved. ERA Franchise Systems LLC fully supports the principles of the Fair Housing Act and the Equal Opportunity Act. ERA, ERA Real Estate powered, and their respective logos are registered service marks of ERA Franchise Systems LLC. Each office is independently owned and operated.