
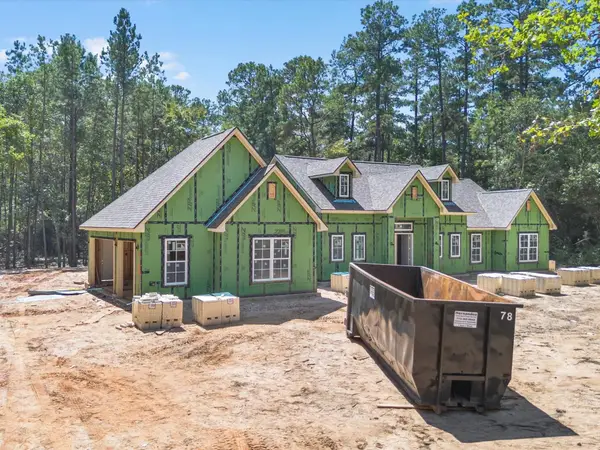
12658 Maxwell Street, Willis, TX 77378
Local realty services provided by:ERA Experts
12658 Maxwell Street,Willis, TX 77378
$550,000
- 3 Beds
- 2 Baths
- 2,540 sq. ft.
- Single family
- Active
Listed by: sheri solomon
Office: jla realty713-489-8130
MLS#:67134412
Source:HARMLS
Price summary
- Price:$550,000
- Price per sq. ft.:$216.54
About this home
Discover serenity on this spacious 3 ACRE property, featuring a charming 3-bedroom, 2-bathroom home W/MEDIA room, Just waiting for Family MOVIE NIGHT. The open floor plan seamlessly connects the kitchen, eating area, and family room, with a convenient study nook just between dinning room & Mud room. (More photo's to come). Enjoy the spacious laundry room. The split floor plan ensures privacy, luxurious primary suite offering a spa-like shower, soaker tub, & walk-in closet. Two additional bedrooms & a 2nd bath, located on the opposite side. Revel in movie nights in the media room or entertain on the perfect back patio. Home also features a HOME GENERATOR (Getting serviced) OVERSIZE side facing 2CAR GARAGE for privacy. HIGH & DRY, NO HOA FEE W/LIGHT DEED RESTRICTION, surrounded by privacy on both sides & the back, embraced by nature’s wooded embrace. Fenced for horses/FFA/Live Stock & a Large separate area for dogs/small live stock. Just 15/20 Min to 45 or 99 / 30 min to 59.
Contact an agent
Home facts
- Year built:2007
- Subdivision & Development:Timber Line Estates 02
- Listing ID #:67134412
- Updated:November 18, 2026 at 02:30 PM
Rooms and interior
- Bedrooms:3
- Total bathrooms:2
- Full bathrooms:2
- Rooms Total:4
- Flooring:Carpet, Slate
- Bathrooms Description:Separate Shower, Soaking Tub, Tub Shower
- Kitchen Description:Breakfast Bar, Kitchen Family Room Combo, Pantry
- Living area:2,540 sq. ft.
Heating and cooling
- Cooling:Central Air, Electric
- Heating:Central, Electric
- Central air:Yes
Structure and exterior
- Roof:Composition
- Year built:2007
- Building area:2,540 sq. ft.
- Lot area:3 Acres
- Architectural Style:Ranch
- Construction Materials:Cement Siding
- Exterior Features:Fence, Patio, Porch, Private Yard
- Foundation Description:Slab
- Levels:1 Story
Schools
- High school:WILLIS HIGH SCHOOL
- Middle school:LYNN LUCAS MIDDLE SCHOOL
- Elementary school:EDWARD B. CANNAN ELEMENTARY SCHOOL
Utilities
- Sewer:Aerobic Septic
Finances and disclosures
- Price:$550,000
- Price per sq. ft.:$216.54
- Tax amount:$9,094 (2026)
Features and amenities
- Amenities:Ceiling Fans, High Ceilings
Parking
- Parking description:Garage, Oversized
- Garage:Yes
- Garage spaces:2
New listings near 12658 Maxwell Street
- New
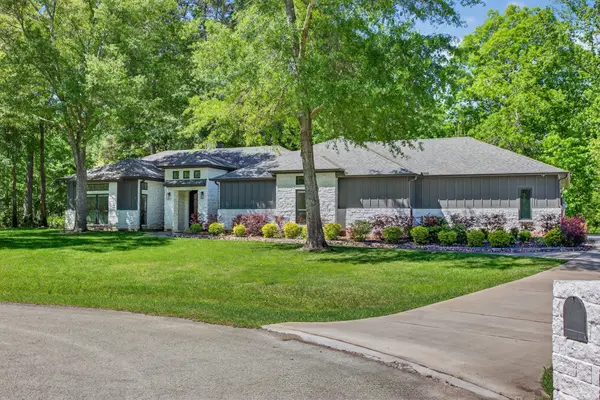 $650,000Active6 beds 6 baths3,709 sq. ft.
1506 Chevelle Court, Willis, TX 77378
MLS# 47906351Listed by: KELLER WILLIAMS HOUSTON CENTRAL - New
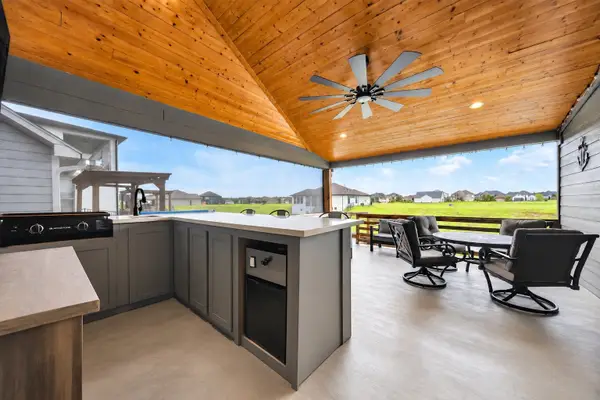 $529,500Active3 beds 3 baths1,890 sq. ft.
10737 S Lake Mist Lane, Willis, TX 77318
MLS# 11887028Listed by: LPT REALTY, LLC - New
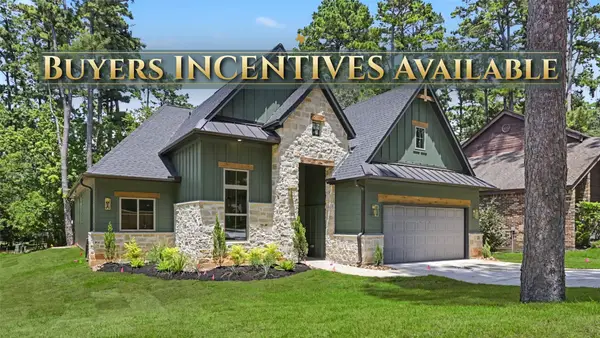 $499,000Active3 beds 2 baths2,100 sq. ft.
13962 Dolphin Drive, Willis, TX 77318
MLS# 16091909Listed by: REALTY EXECUTIVES TORRES TEAM - New
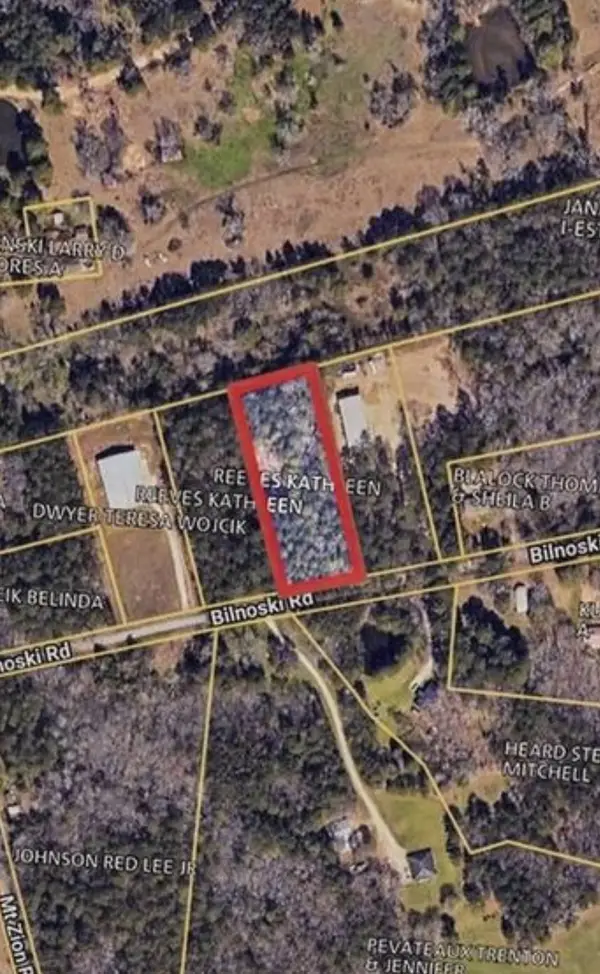 $160,000Active2 Acres
8315 Bilnoski Rd, Willis, TX 77378
MLS# 3180324Listed by: ONE2THREE REALTY - New
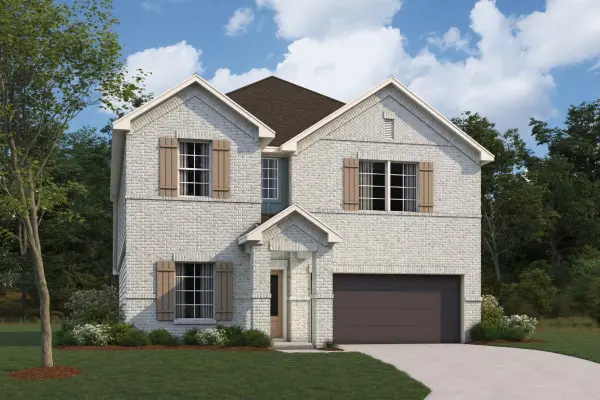 $361,990Active5 beds 3 baths2,676 sq. ft.
755 Falling Cave Drive, Willis, TX 77378
MLS# 3257412Listed by: M/I HOMES - New
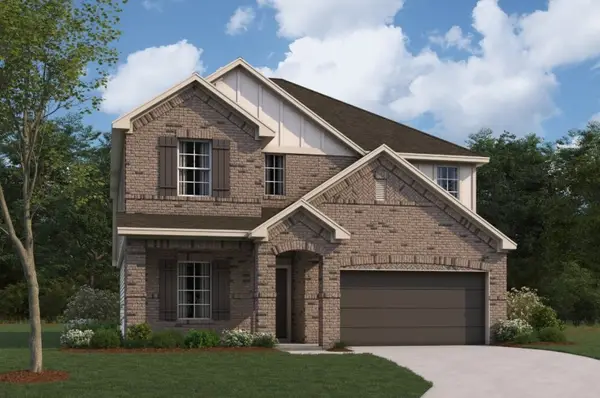 $350,990Active5 beds 3 baths2,438 sq. ft.
176 Wasatch Peaks Way, Willis, TX 77378
MLS# 88981973Listed by: M/I HOMES - New
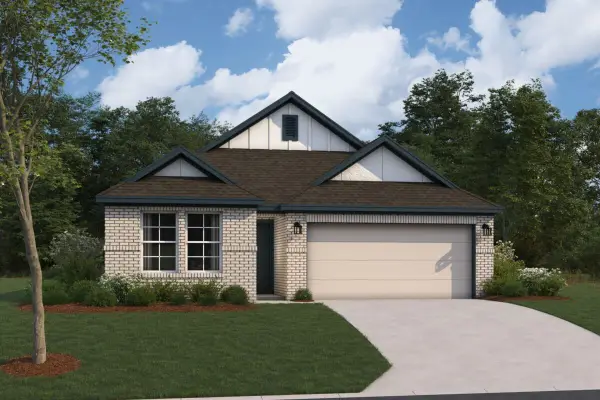 $296,990Active3 beds 2 baths1,538 sq. ft.
191 Wasatch Peaks Way, Willis, TX 77378
MLS# 97495268Listed by: M/I HOMES - New
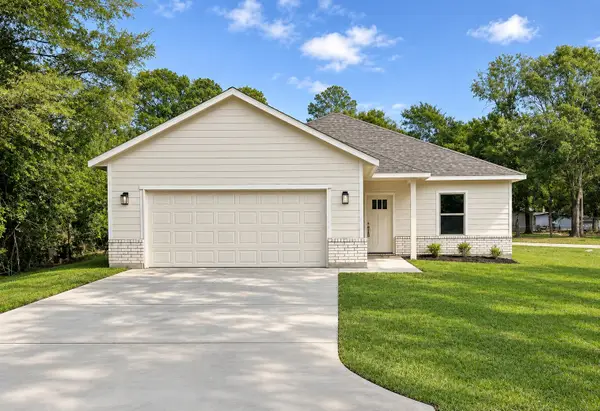 $238,500Active3 beds 2 baths1,360 sq. ft.
14808 Coaltown Road, Willis, TX 77378
MLS# 20004094Listed by: RICHARDS & ASSOCIATES REAL EST - New
 $104,990Active2.03 Acres
15621 Wood Grove Way, Willis, TX 77378
MLS# 71825746Listed by: HOMESMART


Protect your home and budget from life's surprises with an Assurant Home Warranty, backed by a partner that supports you through every step of homeownership. Explore Plans.
© 2023 - 2026 ERA Franchise Systems LLC. All rights reserved. ERA Franchise Systems LLC fully supports the principles of the Fair Housing Act and the Equal Opportunity Act. ERA, ERA Real Estate powered, and their respective logos are registered service marks of ERA Franchise Systems LLC. Each office is independently owned and operated.