
134 N Forest Drive, Willis, TX 77378
Local realty services provided by:ERA Experts
134 N Forest Drive,Willis, TX 77378
$174,900
- 3 Beds
- 2 Baths
- 1,000 sq. ft.
- Single family
- Active
Listed by: mary brawner
Office: jla realty713-489-8130
MLS#:17158468
Source:HARMLS
Price summary
- Price:$174,900
- Price per sq. ft.:$174.9
About this home
This adorable brick home just might be the one you have been looking for! It is zoned to Willis ISD with close access to I-45 for an easy commute. It has three bedrooms, one full bath and one half bath. It has recent updates such as a brand new roof (with warranty,) fresh paint throughout, and new carpet in the bedrooms. Granite countertops and all the appliances are included in this kitchen. In the back yard, there is a fenced back yard for kids or pets, and a small patio for entertaining. This one is move in ready! Come see it today!
Contact an agent
Home facts
- Year built:1995
- Subdivision & Development:North Forest
- Listing ID #:17158468
- Updated:October 22, 2026 at 04:01 PM
Rooms and interior
- Bedrooms:3
- Total bathrooms:2
- Full bathrooms:1
- Half bathrooms:1
- Rooms Total:3
- Flooring:Laminate
- Kitchen Description:Dishwasher, Electric Cooktop, Electric Oven
- Living area:1,000 sq. ft.
Heating and cooling
- Cooling:Central Air, Electric
- Heating:Central, Electric
- Central air:Yes
Structure and exterior
- Roof:Composition
- Year built:1995
- Building area:1,000 sq. ft.
- Lot area:0.18 Acres
- Lot Features:Subdivision
- Architectural Style:Ranch
- Construction Materials:Brick
- Exterior Features:Fence
- Foundation Description:Slab
- Levels:1 Story
Schools
- High school:WILLIS HIGH SCHOOL
- Middle school:ROBERT P. BRABHAM MIDDLE SCHOOL
- Elementary school:A.R. TURNER ELEMENTARY SCHOOL
Utilities
- Sewer:Public Sewer
Finances and disclosures
- Price:$174,900
- Price per sq. ft.:$174.9
- Tax amount:$3,760 (2026)
Features and amenities
- Appliances:Dishwasher, Electric Cooktop, Electric Oven
Parking
- Parking description:Garage
- Garage:Yes
- Garage spaces:1
New listings near 134 N Forest Drive
- New
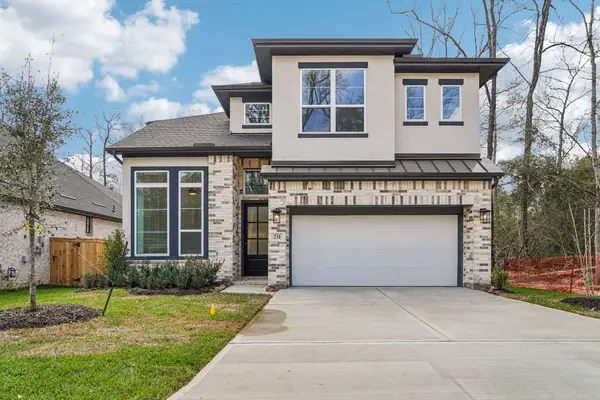 $489,906Active4 beds 3 baths2,649 sq. ft.
231 Congo Bay Circle, Willis, TX 77318
MLS# 11455829Listed by: CHESMAR HOMES - New
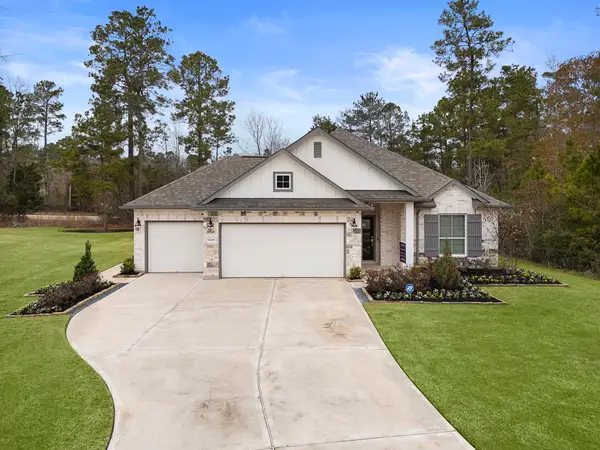 $364,900Active3 beds 2 baths1,848 sq. ft.
18309 Alana Nell Court, Willis, TX 77378
MLS# 79164285Listed by: CENTURY COMMUNITIES - New
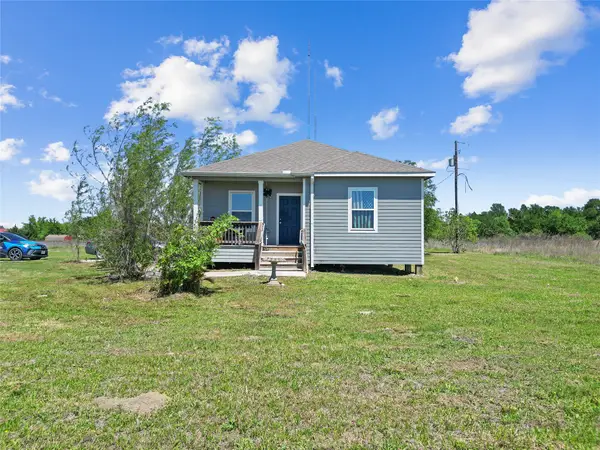 $1,000,000Active2 beds 2 baths1,230 sq. ft.
11242 Longstreet Road, Willis, TX 77318
MLS# 25495404Listed by: EXP REALTY, LLC - New
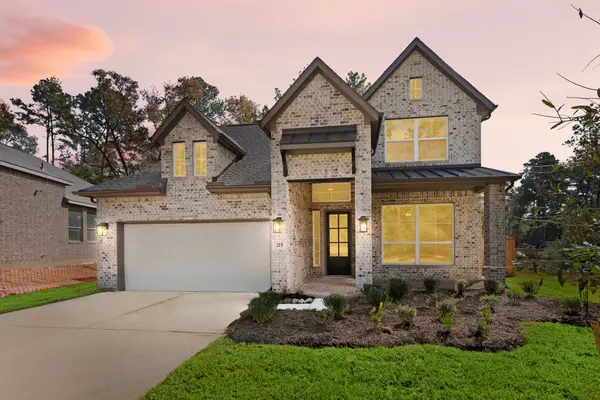 $497,365Active4 beds 3 baths2,733 sq. ft.
215 Congo Bay Circle, Willis, TX 77318
MLS# 39348594Listed by: CHESMAR HOMES - New
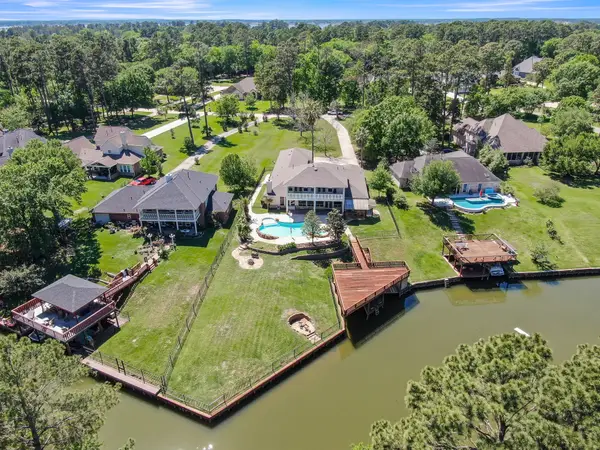 $999,900Active5 beds 4 baths4,064 sq. ft.
12758 Aries Loop Loop, Willis, TX 77318
MLS# 43908382Listed by: JEFF WEBB REAL ESTATE - New
 $259,000Active3 beds 4 baths2,191 sq. ft.
2019 Lakewood Court, Willis, TX 77318
MLS# 65913163Listed by: CONNECT REALTY.COM - New
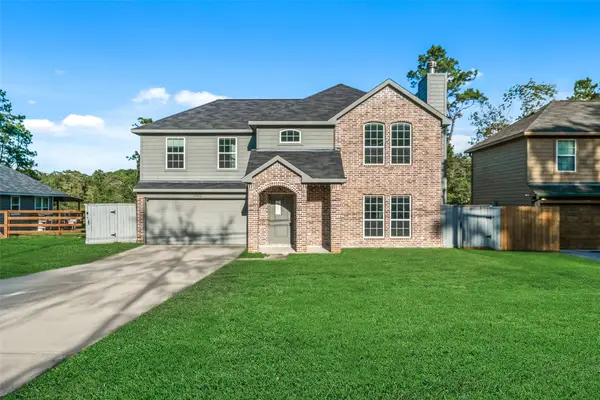 $280,000Active4 beds 3 baths1,670 sq. ft.
14986 Crockett Road, Willis, TX 77378
MLS# 74649113Listed by: INTEGRITY HOME AND RANCH PROPERTIES - New
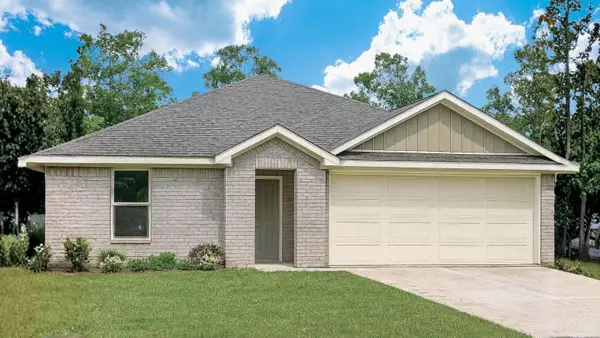 $273,715Active4 beds 2 baths1,655 sq. ft.
12332 Lexington Heights Drive, Willis, TX 77318
MLS# 21858839Listed by: D.R. HORTON-TEXAS, LTD - New
 $279,990Active5 beds 3 baths2,129 sq. ft.
12241 Lexington Heights, Willis, TX 77318
MLS# 44263809Listed by: D.R. HORTON-TEXAS, LTD


Protect your home and budget from life's surprises with an Assurant Home Warranty, backed by a partner that supports you through every step of homeownership. Explore Plans.
© 2023 - 2026 ERA Franchise Systems LLC. All rights reserved. ERA Franchise Systems LLC fully supports the principles of the Fair Housing Act and the Equal Opportunity Act. ERA, ERA Real Estate powered, and their respective logos are registered service marks of ERA Franchise Systems LLC. Each office is independently owned and operated.