
13405 Cannon Creek Court, Willis, TX 77378
Local realty services provided by:ERA Experts
13405 Cannon Creek Court,Willis, TX 77378
$245,000
- 4 Beds
- 3 Baths
- 1,783 sq. ft.
- Single family
- Active
Upcoming open houses
- Sun, Oct 2501:00 pm - 03:00 pm
Listed by: kathy emery
Office: executive real estate services281-464-6966
MLS#:27803859
Source:HARMLS
Price summary
- Price:$245,000
- Price per sq. ft.:$137.41
- Monthly HOA dues:$33.33
About this home
Charming 4-bedroom, 2.5-bath home with a game room in South Meadows, Willis, TX. Features include a downstairs primary bedroom with a reading nook, covered patio, high ceilings, lighted closets, walk-in storage, 2-inch blinds, stainless steel appliances, and included Samsung washer and dryer. Distressed luxury vinyl plank flooring extends through the main level, with carpet upstairs. Located on a cul-de-sac street with no MUD tax and convenient access to I-45, The Woodlands, Huntsville, and Lake Conroe.
Contact an agent
Home facts
- Year built:2022
- Subdivision & Development:SOUTH MEADOWS
- Listing ID #:27803859
- Updated:October 22, 2026 at 09:19 PM
Rooms and interior
- Bedrooms:4
- Total bathrooms:3
- Full bathrooms:2
- Half bathrooms:1
- Rooms Total:8
- Flooring:Carpet, Laminate
- Dining Description:Kitchen Dining Combo
- Kitchen Description:Breakfast Bar, Dishwasher, Disposal, Dry Bar, Electric Oven, Electric Range, Kitchen Dining Combo, Kitchen Family Room Combo, Microwave, Oven, Refrigerator
- Living area:1,783 sq. ft.
Heating and cooling
- Cooling:Central Air, Electric
- Heating:Central, Gas
- Central air:Yes
Structure and exterior
- Roof:Composition
- Year built:2022
- Building area:1,783 sq. ft.
- Lot area:0.09 Acres
- Lot Features:Cul De Sac, Subdivision
- Architectural Style:Traditional
- Construction Materials:Brick, Cement Siding
- Exterior Features:Fence
- Foundation Description:Slab
- Levels:2 Stories
Schools
- High school:WILLIS HIGH SCHOOL
- Middle school:LYNN LUCAS MIDDLE SCHOOL
- Elementary school:C.C. HARDY ELEMENTARY SCHOOL
Utilities
- Sewer:Public Sewer
Finances and disclosures
- Price:$245,000
- Price per sq. ft.:$137.41
- Tax amount:$5,684 (2026)
Features and amenities
- Appliances:Dishwasher, Disposal, Dryer, Electric Oven, Electric Range, Microwave, Oven, Refrigerator, Washer
- Laundry features:Dryer, Washer
- Amenities:Ceiling Fans, High Ceilings, Low Emissivity Windows, Programmable Thermostat, Security System - Owned, Smoke Detectors, Window Coverings
Parking
- Parking description:Garage
- Garage:Yes
- Garage spaces:2
New listings near 13405 Cannon Creek Court
- New
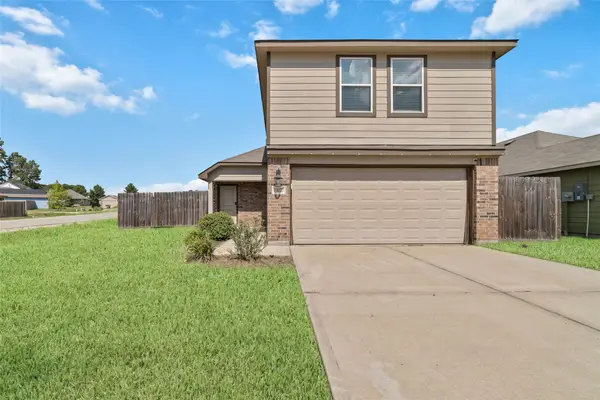 $210,000Active3 beds 3 baths1,424 sq. ft.
13070 Lake Conroe Bay Road, Willis, TX 77318
MLS# 74667830Listed by: CB&A, REALTORS - New
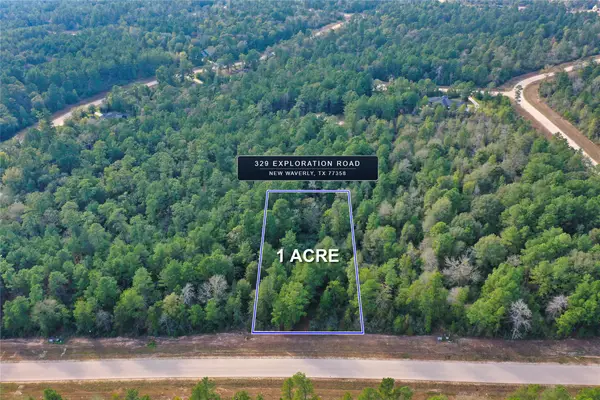 $83,000Active1 Acres
329 Exploration Road, Willis, TX 77378
MLS# 54999681Listed by: GOOCH FLENCHER REAL ESTATE - New
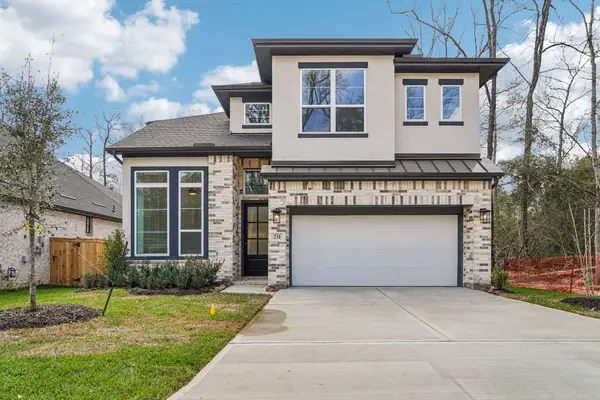 $489,906Active4 beds 3 baths2,649 sq. ft.
231 Congo Bay Circle, Willis, TX 77318
MLS# 11455829Listed by: CHESMAR HOMES - New
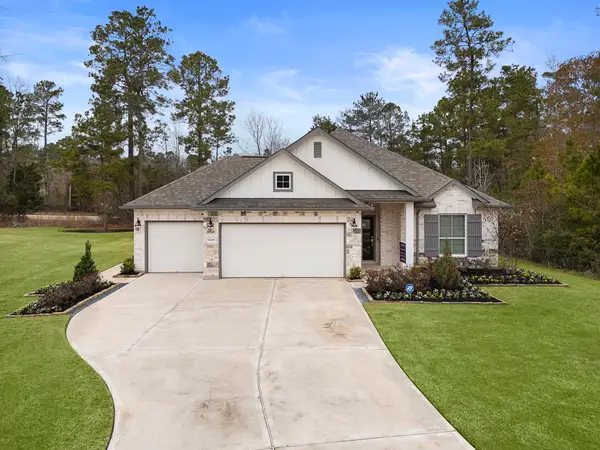 $364,900Active3 beds 2 baths1,848 sq. ft.
18309 Alana Nell Court, Willis, TX 77378
MLS# 79164285Listed by: CENTURY COMMUNITIES - New
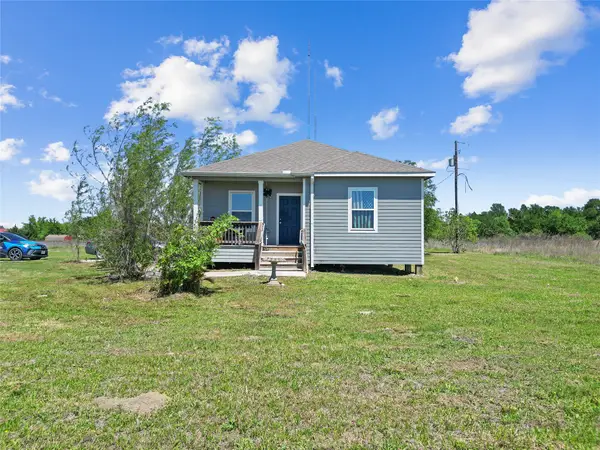 $1,000,000Active2 beds 2 baths1,230 sq. ft.
11242 Longstreet Road, Willis, TX 77318
MLS# 25495404Listed by: EXP REALTY, LLC - New
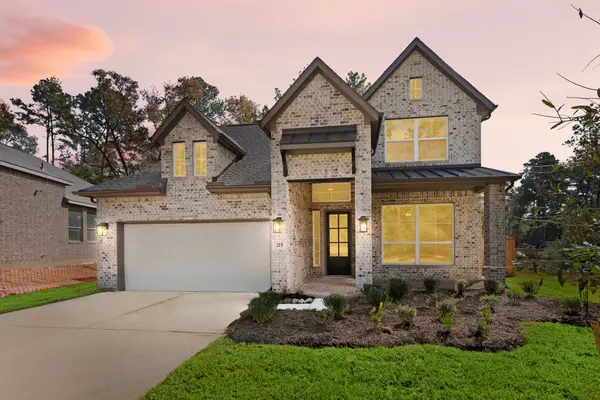 $497,365Active4 beds 3 baths2,733 sq. ft.
215 Congo Bay Circle, Willis, TX 77318
MLS# 39348594Listed by: CHESMAR HOMES - New
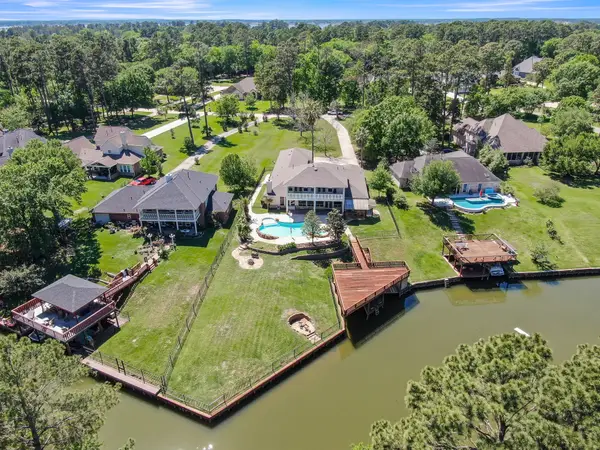 $999,900Active5 beds 4 baths4,064 sq. ft.
12758 Aries Loop Loop, Willis, TX 77318
MLS# 43908382Listed by: JEFF WEBB REAL ESTATE - New
 $259,000Active3 beds 4 baths2,191 sq. ft.
2019 Lakewood Court, Willis, TX 77318
MLS# 65913163Listed by: CONNECT REALTY.COM - New
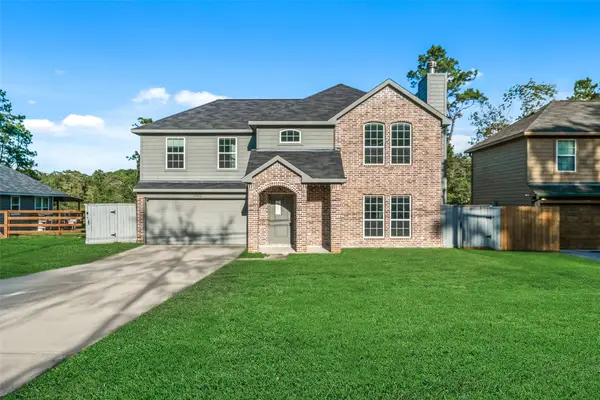 $280,000Active4 beds 3 baths1,670 sq. ft.
14986 Crockett Road, Willis, TX 77378
MLS# 74649113Listed by: INTEGRITY HOME AND RANCH PROPERTIES


Protect your home and budget from life's surprises with an Assurant Home Warranty, backed by a partner that supports you through every step of homeownership. Explore Plans.
© 2023 - 2026 ERA Franchise Systems LLC. All rights reserved. ERA Franchise Systems LLC fully supports the principles of the Fair Housing Act and the Equal Opportunity Act. ERA, ERA Real Estate powered, and their respective logos are registered service marks of ERA Franchise Systems LLC. Each office is independently owned and operated.