
14010 Jamaica Circle, Willis, TX 77318
Local realty services provided by:ERA Experts
14010 Jamaica Circle,Willis, TX 77318
$374,000
- 3 Beds
- 2 Baths
- 1,908 sq. ft.
- Single family
- Active
Listed by: cristin wright, jacob wright
Office: southern realty tx llc.936-672-2121
MLS#:80849906
Source:HARMLS
Price summary
- Price:$374,000
- Price per sq. ft.:$196.02
- Monthly HOA dues:$137
About this home
Discover the space, charm, and lake-area lifestyle waiting at 14010 Jamaica Circle! This inviting brick home features a spacious living room filled with natural light, an elegant tray ceiling with crown molding, and a functional kitchen with abundant oak cabinetry, generous counter space, and stainless-steel appliances. Set on over half an acre beneath beautiful, mature pine trees, the property offers room to spread out, enjoy the outdoors, and make the space your own. A dedicated concrete driveway provides convenient access to the second lot, adding versatility and exciting possibilities. Enjoy neighborhood lake access and the relaxed feel of lakeside living while staying within a convenient drive of Houston, shopping, and dining. If you’ve been looking for extra space, a peaceful setting, and a place to enjoy the Lake Conroe lifestyle, this property is one to see!
Contact an agent
Home facts
- Year built:2005
- Subdivision & Development:Corinthian Point 04
- Listing ID #:80849906
- Updated:October 28, 2026 at 12:56 PM
Rooms and interior
- Bedrooms:3
- Total bathrooms:2
- Full bathrooms:2
- Rooms Total:6
- Flooring:Engineered Hardwood, Tile
- Kitchen Description:Dishwasher, Electric Oven, Electric Range, Microwave
- Living area:1,908 sq. ft.
Heating and cooling
- Cooling:Central Air, Electric
- Heating:Central, Electric
- Central air:Yes
Structure and exterior
- Roof:Composition
- Year built:2005
- Building area:1,908 sq. ft.
- Lot area:0.52 Acres
- Lot Features:Cleared, Side Yard, Subdivision
- Architectural Style:Traditional
- Construction Materials:Brick, Cement Siding
- Exterior Features:Fence, Private Yard
- Foundation Description:Slab
- Levels:1 Story
Schools
- High school:WILLIS HIGH SCHOOL
- Middle school:LYNN LUCAS MIDDLE SCHOOL
- Elementary school:PARMLEY ELEMENTARY SCHOOL
Utilities
- Sewer:Public Sewer
Finances and disclosures
- Price:$374,000
- Price per sq. ft.:$196.02
- Tax amount:$6,810 (2026)
Features and amenities
- Appliances:Dishwasher, Electric Oven, Electric Range, Microwave
Parking
- Parking description:Garage
- Garage:Yes
- Garage spaces:2
New listings near 14010 Jamaica Circle
- New
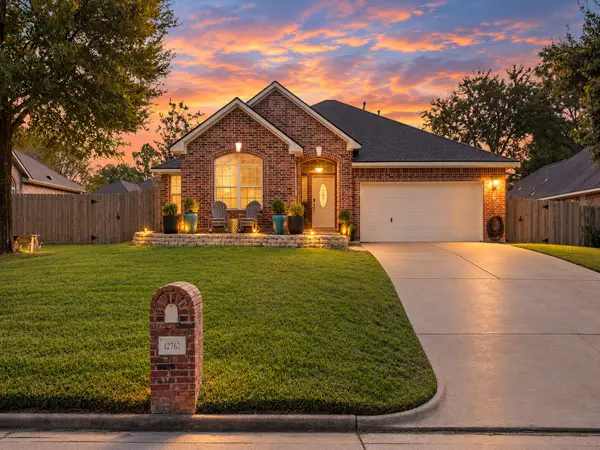 $325,000Active3 beds 2 baths1,965 sq. ft.
12762 Point Aquarius Boulevard, Willis, TX 77318
MLS# 94728288Listed by: TOP GUNS REALTY ON LAKE CONROE - Open Sat, 10am to 12pmNew
 $1,050,000Active3 beds 3 baths2,750 sq. ft.
13250 Fm 830, Willis, TX 77318
MLS# 47898997Listed by: GREEN & ASSOCIATES REAL ESTATE - New
 $225,990Active4 beds 2 baths1,716 sq. ft.
11131 Frio Creek Drive, Willis, TX 77378
MLS# 63743429Listed by: KELLER WILLIAMS CITY VIEW - New
 $369,990Active4 beds 3 baths2,515 sq. ft.
104 Alder Goose Court, Willis, TX 77318
MLS# 10900310Listed by: DRB GROUP REALTY, LLC - New
 $552,702Active3 beds 3 baths2,538 sq. ft.
530 Tawny Rim Drive, Willis, TX 77318
MLS# 17335618Listed by: CHESMAR HOMES - New
 $295,990Active4 beds 3 baths2,139 sq. ft.
606 Falling Cave Drive, Willis, TX 77378
MLS# 54239825Listed by: M/I HOMES - Open Sat, 12 to 2pmNew
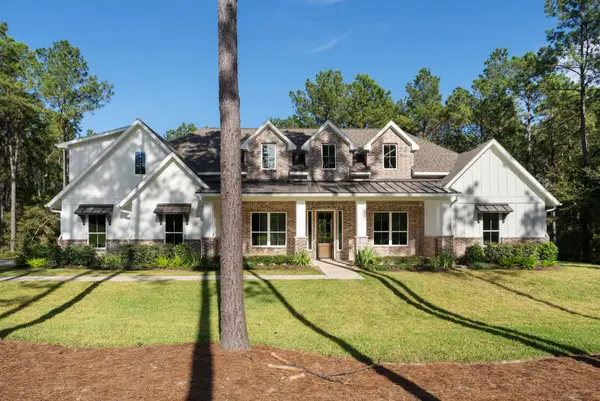 $875,000Active3 beds 4 baths3,477 sq. ft.
10789 Ruger Road, Willis, TX 77378
MLS# 60565621Listed by: EXP REALTY LLC - New
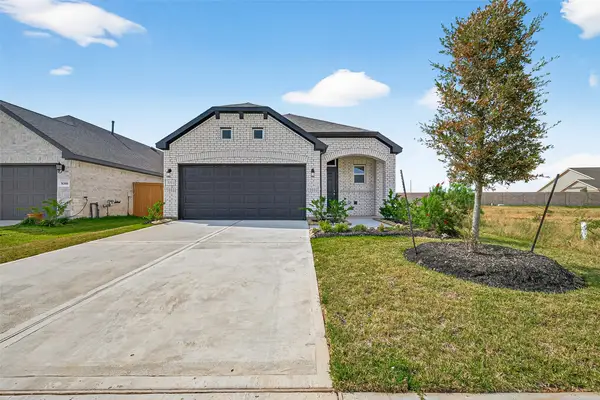 $282,707Active3 beds 3 baths1,784 sq. ft.
9975 Enclave Grove Street, Willis, TX 77318
MLS# 62342313Listed by: EXP REALTY LLC - New
 $285,569Active3 beds 3 baths1,784 sq. ft.
9987 Enclave Grove Street, Willis, TX 77318
MLS# 62694420Listed by: EXP REALTY LLC - New
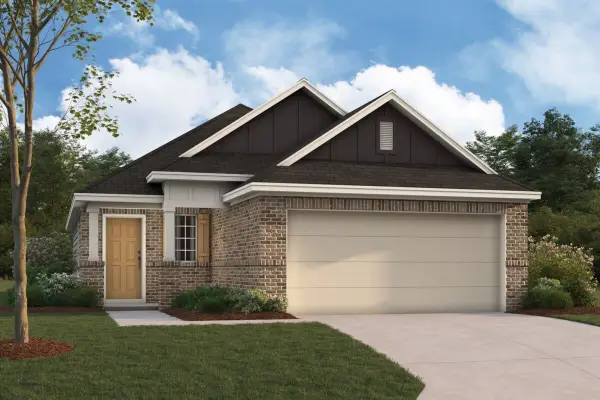 $220,990Active2 beds 1 baths1,100 sq. ft.
653 Falling Cave Drive, Willis, TX 77378
MLS# 71195539Listed by: M/I HOMES


Protect your home and budget from life's surprises with an Assurant Home Warranty, backed by a partner that supports you through every step of homeownership. Explore Plans.
© 2023 - 2026 ERA Franchise Systems LLC. All rights reserved. ERA Franchise Systems LLC fully supports the principles of the Fair Housing Act and the Equal Opportunity Act. ERA, ERA Real Estate powered, and their respective logos are registered service marks of ERA Franchise Systems LLC. Each office is independently owned and operated.