
15211 Jamaica Drive, Willis, TX 77318
Local realty services provided by:American Real Estate ERA Powered
15211 Jamaica Drive,Willis, TX 77318
$359,000
- 4 Beds
- 4 Baths
- 2,401 sq. ft.
- Single family
- Active
Listed by: kelli aaron
Office: better homes and gardens real estate gary greene - the woodlands281-367-3531
MLS#:41390855
Source:HARMLS
Price summary
- Price:$359,000
- Price per sq. ft.:$149.52
- Monthly HOA dues:$110
About this home
LAKE CONROE Lovers!! Ever dreamed of living NEAR the water without the waterfront price? This extensively remodeled home is just a 4-minute WALK to the pier and has gentle lake breeze & a peak-a-boo water view that brings the lake life charm right into to your sculpted backyard oasis. Inside, the distinctive 4b/3.5ba floor plan, includes TWO primary suites and a larger family room upstairs which overlooks the more intimate first-floor living room. The 1st floor primary retreat includes a private WC, separate shower as well as shower/tub combo for multigenerational needs. Upstairs a second ensuite bedroom joins two secondary bedrooms, 3rd full bath & main laundry closet w/full size stacked W/D. French doors lead to the balcony overlooking the firepit, gazebo and stone pathways. Back downstairs light, bright cabinetry defines the spacious kitchen with modern style and an abundance of soft-close drawers & cabinet doors. ROOF & HVAC 2019. MOTIVATED SELLER!!!
Contact an agent
Home facts
- Year built:1979
- Subdivision & Development:Corinthian Point 04
- Listing ID #:41390855
- Updated:October 23, 2026 at 12:27 PM
Rooms and interior
- Bedrooms:4
- Total bathrooms:4
- Full bathrooms:3
- Half bathrooms:1
- Rooms Total:8
- Flooring:Carpet, Laminate, Tile
- Bathrooms Description:Separate Shower, Tub Shower
- Kitchen Description:Breakfast Bar, Dishwasher, Free Standing Range, Kitchen Family Room Combo, Kitchen Island, Pantry
- Living area:2,401 sq. ft.
Heating and cooling
- Cooling:Central Air, Electric
- Heating:Central, Electric
- Central air:Yes
Structure and exterior
- Roof:Composition
- Year built:1979
- Building area:2,401 sq. ft.
- Lot area:0.33 Acres
- Lot Features:Subdivision, Views
- Construction Materials:Stone, Wood Siding
- Foundation Description:Slab
- Levels:2 Stories
Schools
- High school:WILLIS HIGH SCHOOL
- Middle school:LYNN LUCAS MIDDLE SCHOOL
- Elementary school:PARMLEY ELEMENTARY SCHOOL
Utilities
- Sewer:Public Sewer
Finances and disclosures
- Price:$359,000
- Price per sq. ft.:$149.52
- Tax amount:$6,832 (2025)
Features and amenities
- Appliances:Dishwasher, Free Standing Range
Parking
- Parking description:Garage
- Garage:Yes
- Garage spaces:2
New listings near 15211 Jamaica Drive
- New
 $354,560Active4 beds 3 baths2,121 sq. ft.
12623 Canyon Falls Boulevard, Willis, TX 77318
MLS# 29517821Listed by: EXP REALTY LLC - New
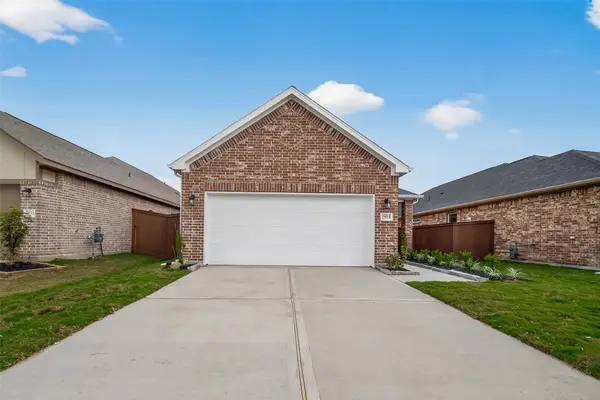 $214,990Active3 beds 2 baths1,427 sq. ft.
9964 Enclave Grove Street, Willis, TX 77318
MLS# 66308782Listed by: EXP REALTY LLC - New
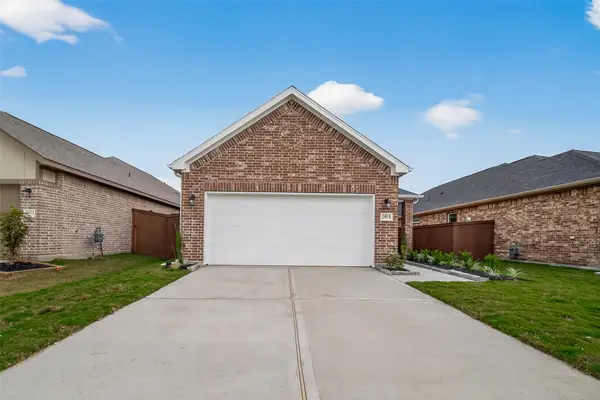 $238,088Active3 beds 2 baths1,427 sq. ft.
9991 Enclave Grove Street, Willis, TX 77318
MLS# 86845025Listed by: EXP REALTY LLC - New
 $244,990Active4 beds 3 baths1,745 sq. ft.
9221 Crestone Peak Drive, Willis, TX 77318
MLS# 98217771Listed by: LEGEND HOME CORPORATION - New
 $1,599,900Active4 beds 5 baths4,948 sq. ft.
11410 Outpost Cove Drive, Willis, TX 77318
MLS# 11442204Listed by: BETTER HOMES AND GARDENS REAL ESTATE GARY GREENE - LAKE CONROE NORTH - New
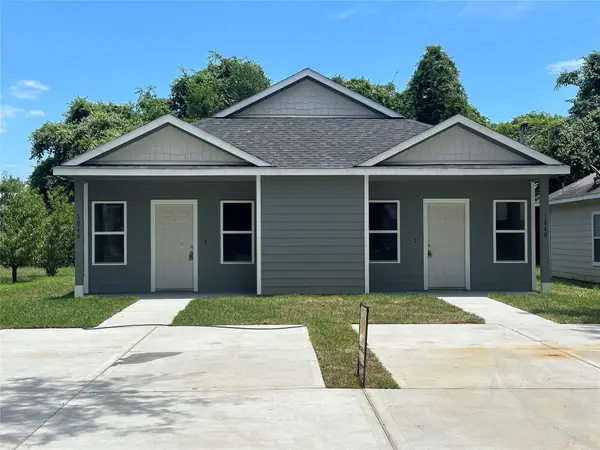 $385,000Active3 beds 2 baths1,113 sq. ft.
104 Turner Drive, Willis, TX 77378
MLS# 33205779Listed by: VYLLA HOME - New
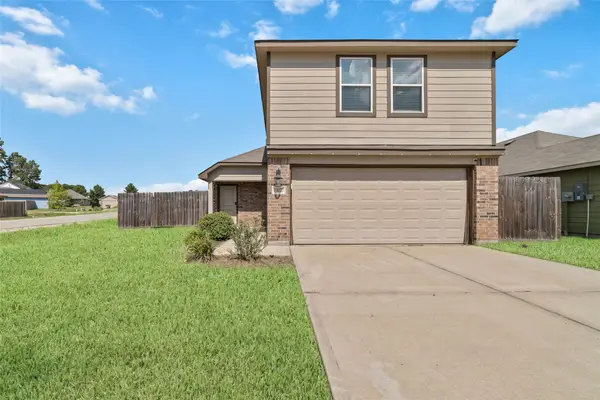 $210,000Active3 beds 3 baths1,424 sq. ft.
13070 Lake Conroe Bay Road, Willis, TX 77318
MLS# 74667830Listed by: CB&A, REALTORS - New
 $365,000Active4 beds 2 baths1,730 sq. ft.
14510 Henry Calfee Drive, Willis, TX 77318
MLS# 6558438Listed by: TEXAS SIGNATURE REALTY - New
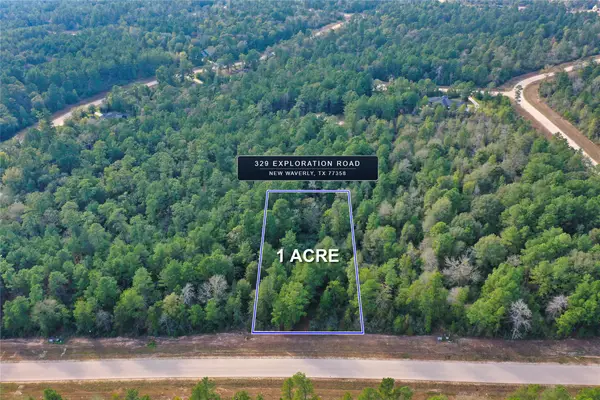 $83,000Active1 Acres
329 Exploration Road, Willis, TX 77378
MLS# 54999681Listed by: GOOCH FLENCHER REAL ESTATE


Protect your home and budget from life's surprises with an Assurant Home Warranty, backed by a partner that supports you through every step of homeownership. Explore Plans.
© 2023 - 2026 ERA Franchise Systems LLC. All rights reserved. ERA Franchise Systems LLC fully supports the principles of the Fair Housing Act and the Equal Opportunity Act. ERA, ERA Real Estate powered, and their respective logos are registered service marks of ERA Franchise Systems LLC. Each office is independently owned and operated.