
15640 Forest Grove Drive, Willis, TX 77378
Local realty services provided by:ERA Experts
15640 Forest Grove Drive,Willis, TX 77378
$1,199,900
- 4 Beds
- 5 Baths
- 4,268 sq. ft.
- Single family
- Active
Listed by: karina loken, matthew parker
Office: keller williams platinum281-856-0808
MLS#:94523742
Source:HARMLS
Price summary
- Price:$1,199,900
- Price per sq. ft.:$281.14
- Monthly HOA dues:$41.25
About this home
Experience elevated living in this exceptional estate nestled on 2 private acres in Republic Grand Ranch, complete with a dedicated office, game room, home theater, kids’ study or playroom, a warm living area, and generously sized secondary bedrooms each with their own full bath. The chef-inspired kitchen showcases an oversized island with breakfast bar, abundant cabinetry and counter space, and a pantry. The primary suite offers an elegant spa-like en-suite with dual vanities, soaking tub, separate shower, and a generous walk-in closet with built-ins. Designed for entertaining, the fenced backyard features a covered patio, outdoor kitchen and fireplace, in-ground pool, and your own basketball and tennis court. The neighborhood enjoys scenic acreage homesites, parks, and peaceful wooded surroundings, with access to Lake Conroe and The Woodlands. A country glam, this property offers upscale privacy, space for recreation, and room to grow, while still staying connected to city life!
Contact an agent
Home facts
- Year built:2023
- Subdivision & Development:Republic Grand Ranch
- Listing ID #:94523742
- Updated:August 11, 2026 at 11:57 AM
Rooms and interior
- Bedrooms:4
- Total bathrooms:5
- Full bathrooms:5
- Rooms Total:11
- Flooring:Carpet, Tile
- Bathrooms Description:Separate Shower, Soaking Tub, Tub Shower
- Kitchen Description:Butlers Pantry, Dishwasher, Disposal, Gas Cooktop, Granite Counters, Ice Maker, Kitchen Family Room Combo, Kitchen Island, Microwave, Oven
- Living area:4,268 sq. ft.
Heating and cooling
- Cooling:Central Air, Electric
- Heating:Central, Gas
- Central air:Yes
Structure and exterior
- Roof:Composition
- Year built:2023
- Building area:4,268 sq. ft.
- Lot area:2 Acres
- Lot Features:Subdivision, Wooded
- Architectural Style:Traditional
- Construction Materials:Brick, Cement Siding
- Exterior Features:Fully Fenced, Outdoor Kitchen, Patio, Private Yard
- Foundation Description:Slab
- Levels:2 Stories
Schools
- High school:WILLIS HIGH SCHOOL
- Middle school:LYNN LUCAS MIDDLE SCHOOL
- Elementary school:EDWARD B. CANNAN ELEMENTARY SCHOOL
Finances and disclosures
- Price:$1,199,900
- Price per sq. ft.:$281.14
- Tax amount:$15,743 (2025)
Features and amenities
- Appliances:Dishwasher, Disposal, Gas Cooktop, Ice Maker, Microwave, Oven
- Amenities:Ceiling Fans, Programmable Thermostat
- Pool features:In Ground
Parking
- Parking description:Driveway, Electric Vehicle Charging Stations, Garage
- Garage:Yes
- Garage spaces:3
New listings near 15640 Forest Grove Drive
- New
 $170,000Active2 Acres
15678 Fire Sky Road, Willis, TX 77378
MLS# 19705026Listed by: WALZEL PROPERTIES - CORPORATE OFFICE - New
 $72,000Active0 Acres
12213 Lexington Heights Drive, Willis, TX 77318
MLS# 65269888Listed by: BLAKE & ASSOCIATES REALTY - New
 $72,000Active0 Acres
12221 Lexington Heights Drive, Willis, TX 77318
MLS# 26886283Listed by: BLAKE & ASSOCIATES REALTY - New
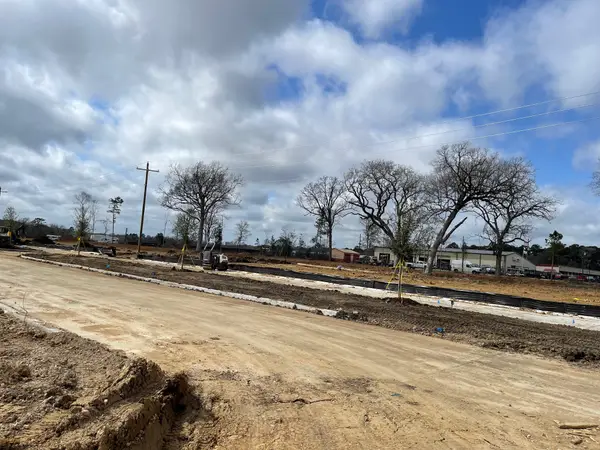 $72,000Active0 Acres
12225 Lexington Heights Drive, Willis, TX 77318
MLS# 34678209Listed by: BLAKE & ASSOCIATES REALTY - New
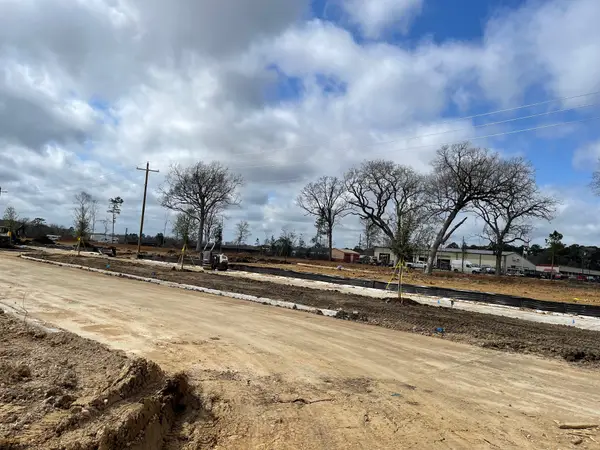 $72,000Active0 Acres
12233 Lexington Heights Drive, Willis, TX 77318
MLS# 61556985Listed by: BLAKE & ASSOCIATES REALTY - New
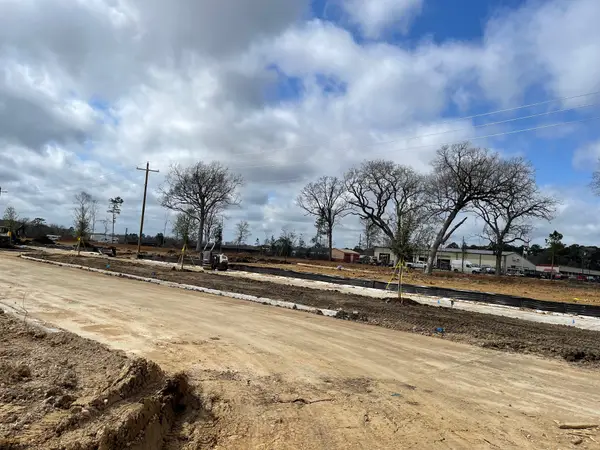 $72,000Active0 Acres
12237 Lexington Heights Drive, Willis, TX 77318
MLS# 92023435Listed by: BLAKE & ASSOCIATES REALTY - New
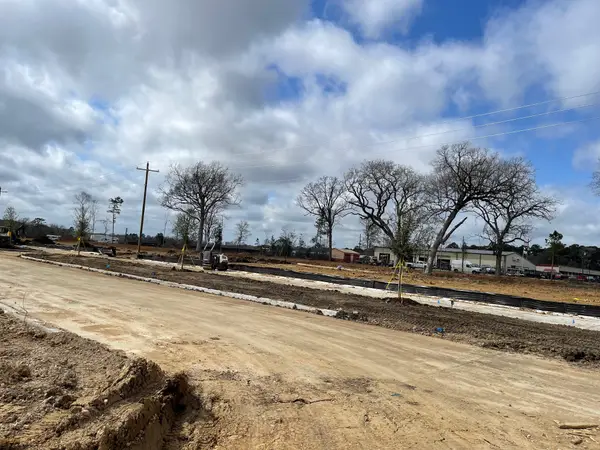 $72,000Active0 Acres
12241 Lexington Heights Drive, Willis, TX 77318
MLS# 9356814Listed by: BLAKE & ASSOCIATES REALTY - New
 $72,000Active0 Acres
12229 Lexington Heights Drive, Willis, TX 77318
MLS# 95046028Listed by: BLAKE & ASSOCIATES REALTY - New
 $72,000Active0 Acres
12217 Lexington Heights Drive, Willis, TX 77318
MLS# 97476496Listed by: BLAKE & ASSOCIATES REALTY - New
 $72,000Active0 Acres
12245 Lexington Heights Drive, Willis, TX 77318
MLS# 49942756Listed by: BLAKE & ASSOCIATES REALTY


Protect your home and budget from life's surprises with an Assurant Home Warranty, backed by a partner that supports you through every step of homeownership. Explore Plans.
© 2023 - 2026 ERA Franchise Systems LLC. All rights reserved. ERA Franchise Systems LLC fully supports the principles of the Fair Housing Act and the Equal Opportunity Act. ERA, ERA Real Estate powered, and their respective logos are registered service marks of ERA Franchise Systems LLC. Each office is independently owned and operated.