
16372 Lochness Dr Drive, Willis, TX 77318
Local realty services provided by:ERA Experts
Listed by: susanne allen
Office: susanne allen realtor281-770-6788
MLS#:33334148
Source:HARMLS
Price summary
- Price:$1,599,500
- Price per sq. ft.:$362.95
About this home
Lake Conroe waterfront estate on 2 fully fenced, adjoining lots totaling ½+ acre. This custom-built Cape Cod-inspired property offers total 4407Ft ² living area across a main home and a detached guest house in the quiet, unincorporated north end. Renovated main home features 3 living areas, 3 baths, solid wood ceiling-height cabinetry, Jenn-Air appliances, marble countertops, Coppersmith Hood, new windows/doors, luxury fixtures. Primary suite includes, balcony, split vanities, frameless shower, soaking tub, dedicated laundry. Additional suites offer updated en-suite baths. The 2017 detached lakefront guest house includes 2 beds, 2 baths, full kitchen, laundry, dedicated septic. Additional assets: detached gym, secondary laundry, a Generac generator, and a covered Trex deck and porches. Property features an A/C workshop and oversized drive-through garage with private boat ramp to deep water original lakebed. Parking for 11+ cars. Only 4 miles from I-45 with only one stop sign.
Contact an agent
Home facts
- Year built:1995
- Subdivision & Development:Lochness Cove
- Listing ID #:33334148
- Updated:October 05, 2026 at 12:13 PM
Rooms and interior
- Bedrooms:6
- Total bathrooms:5
- Full bathrooms:5
- Rooms Total:19
- Flooring:Engineered Hardwood, Tile
- Dining Description:Kitchen Dining Combo
- Bathrooms Description:Separate Shower, Soaking Tub, Tub Shower
- Kitchen Description:Breakfast Bar, Convection Oven, Dishwasher, Disposal, Double Oven, Electric Oven, Gas Cooktop, Indoor Grill, Kitchen Dining Combo, Kitchen Family Room Combo, Microwave, Refrigerator, Wet Bar
- Living area:4,407 sq. ft.
Heating and cooling
- Cooling:Central Air, Electric, Zoned
- Heating:Propane
- Central air:Yes
Structure and exterior
- Year built:1995
- Building area:4,407 sq. ft.
- Lot Features:Subdivision, Waterfront, Wooded
- Architectural Style:Traditional
- Construction Materials:Cement Siding, Wood Siding
- Exterior Features:Balcony, Fully Fenced, Patio, Porch, Sprinkler Irrigation
- Foundation Description:Pillar Post Pier, Slab
- Levels:2 Stories
Schools
- High school:WILLIS HIGH SCHOOL
- Middle school:LYNN LUCAS MIDDLE SCHOOL
- Elementary school:PARMLEY ELEMENTARY SCHOOL
Utilities
- Sewer:Aerobic Septic, Septic Tank
Finances and disclosures
- Price:$1,599,500
- Price per sq. ft.:$362.95
- Tax amount:$7,641 (2025)
Features and amenities
- Appliances:Convection Oven, Dishwasher, Disposal, Double Oven, Electric Oven, Gas Cooktop, Indoor Grill, Microwave, Refrigerator, Washer, Water Softener Owned
- Laundry features:Washer
- Amenities:Ceiling Fans, High Ceilings, Indoor Grill, Low Emissivity Windows, Security Gate, Security System - Owned, Smoke Detectors, Vaulted Ceilings, Water Softner - Owned, Window Coverings
Parking
- Parking description:Additional Parking, Attached Carport, Boat Parking, Driveway, Electric Gate, Garage, Garage Door Opener, Oversized
- Garage:Yes
- Garage spaces:3
- Carport spaces:2
New listings near 16372 Lochness Dr Drive
- New
 $25,000Active0.05 Acres
11932 Canal Street, Willis, TX 77318
MLS# 72931829Listed by: WALZEL PROPERTIES - SPRING - New
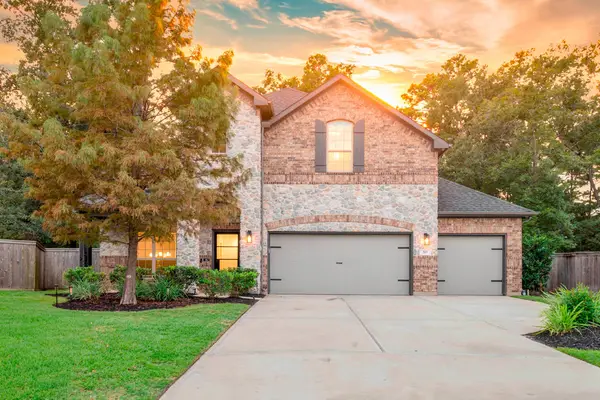 $489,000Active4 beds 3 baths2,923 sq. ft.
201 Rose Gum Court, Willis, TX 77318
MLS# 66564076Listed by: EXP REALTY, LLC - New
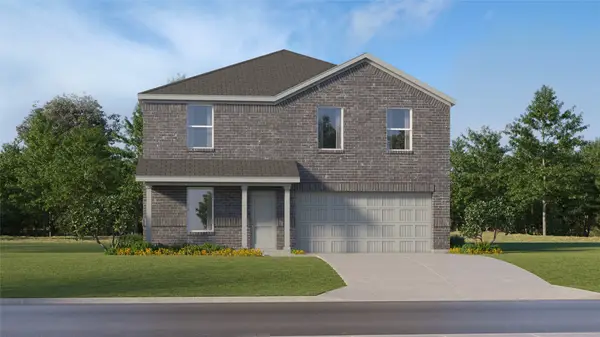 $245,990Active4 beds 2 baths1,922 sq. ft.
11123 Frio Creek Drive, Willis, TX 77378
MLS# 84951627Listed by: KELLER WILLIAMS CITY VIEW - New
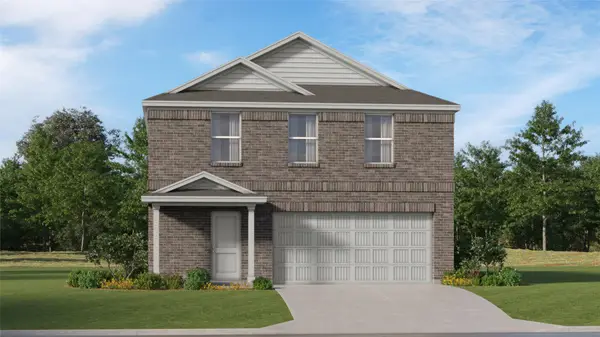 $258,990Active4 beds 2 baths2,035 sq. ft.
517 Falling Cave Drive, Willis, TX 77378
MLS# 97346379Listed by: KELLER WILLIAMS CITY VIEW - New
 $235,000Active3 beds 2 baths1,571 sq. ft.
13254 Lazy Lane, Willis, TX 77318
MLS# 70236663Listed by: BRIDGE TOWER REALTORS - New
 $381,900Active3 beds 3 baths1,722 sq. ft.
422 Golden Cascade Court, Willis, TX 77318
MLS# 74576415Listed by: PERRY HOMES REALTY, LLC - New
 $199,990Active4 beds 3 baths2,175 sq. ft.
10876 S Lake Mist Lane, Willis, TX 77318
MLS# 25971609Listed by: KELLER WILLIAMS REALTY THE WOODLANDS - New
 $135,000Active2 beds 2 baths944 sq. ft.
10978 Maywood Street, Willis, TX 77318
MLS# 70918622Listed by: FAST REALTY  $2,000,000Active20 Acres
10740 A Shepard Hill Road, Willis, TX 77318
MLS# 63716269Listed by: GRAND MONARCH MANAGEMENT LP- New
 $650,000Active4 beds 3 baths2,700 sq. ft.
5442 Edgewater Court, Willis, TX 77318
MLS# 25057893Listed by: REALTY EXECUTIVES TORRES TEAM


Protect your home and budget from life's surprises with an Assurant Home Warranty, backed by a partner that supports you through every step of homeownership. Explore Plans.
© 2023 - 2026 ERA Franchise Systems LLC. All rights reserved. ERA Franchise Systems LLC fully supports the principles of the Fair Housing Act and the Equal Opportunity Act. ERA, ERA Real Estate powered, and their respective logos are registered service marks of ERA Franchise Systems LLC. Each office is independently owned and operated.