
204 Gerald Street, Willis, TX 77378
Local realty services provided by:ERA Experts
204 Gerald Street,Willis, TX 77378
$230,000
- 3 Beds
- 3 Baths
- 1,834 sq. ft.
- Single family
- Pending
Listed by: jessica dorough
Office: pam westlake realty group832-559-0552
MLS#:20919601
Source:HARMLS
Price summary
- Price:$230,000
- Price per sq. ft.:$125.41
About this home
Nestled on a spacious half acre lot, this charming home boasts incredible potential with its solid foundation. Featuring a welcoming entry, formal dining area, generous living space, kitchen, and breakfast area, this 3 bed, 2.5 bath property offers sizable bedrooms and a sprawling back porch. The fully fenced backyard includes a covered patio, 2 storage sheds, and an above ground pool. Roof was replaced in 2017 and HVAC system in 2021. Situated just steps from Lynn Lucas Middle School and the North Montgomery County Community Center, with easy access to I45, this home is a perfect opportunity for those looking to make it their own.
Contact an agent
Home facts
- Year built:1978
- Subdivision & Development:Thomason Add
- Listing ID #:20919601
- Updated:October 28, 2026 at 08:22 AM
Rooms and interior
- Bedrooms:3
- Total bathrooms:3
- Full bathrooms:2
- Half bathrooms:1
- Rooms Total:5
- Flooring:Carpet, Tile, Vinyl
- Bathrooms Description:Tub Shower
- Kitchen Description:Breakfast Bar, Dishwasher, Disposal, Electric Cooktop, Electric Oven, Microwave, Oven
- Living area:1,834 sq. ft.
Heating and cooling
- Cooling:Central Air, Electric
- Heating:Central, Gas
- Central air:Yes
Structure and exterior
- Roof:Composition
- Year built:1978
- Building area:1,834 sq. ft.
- Lot area:0.49 Acres
- Lot Features:Subdivision
- Architectural Style:Traditional
- Construction Materials:Brick, Cement Siding, Vinyl Siding, Wood Siding
- Exterior Features:Fence, Patio, Porch, Storage
- Foundation Description:Slab
- Levels:1 Story
Schools
- High school:WILLIS HIGH SCHOOL
- Middle school:LYNN LUCAS MIDDLE SCHOOL
- Elementary school:C.C. HARDY ELEMENTARY SCHOOL
Utilities
- Sewer:Public Sewer
Finances and disclosures
- Price:$230,000
- Price per sq. ft.:$125.41
- Tax amount:$5,785 (2026)
Features and amenities
- Appliances:Dishwasher, Disposal, Electric Cooktop, Electric Oven, Microwave, Oven
- Amenities:Ceiling Fans
- Pool features:Above Ground
Parking
- Parking description:Additional Parking, Garage
- Garage:Yes
- Garage spaces:2
New listings near 204 Gerald Street
- Open Sat, 10am to 12pmNew
 $1,050,000Active3 beds 3 baths2,750 sq. ft.
13250 Fm 830, Willis, TX 77318
MLS# 47898997Listed by: GREEN & ASSOCIATES REAL ESTATE - New
 $225,990Active4 beds 2 baths1,716 sq. ft.
11131 Frio Creek Drive, Willis, TX 77378
MLS# 63743429Listed by: KELLER WILLIAMS CITY VIEW - New
 $369,990Active4 beds 3 baths2,515 sq. ft.
104 Alder Goose Court, Willis, TX 77318
MLS# 10900310Listed by: DRB GROUP REALTY, LLC - New
 $552,702Active3 beds 3 baths2,538 sq. ft.
530 Tawny Rim Drive, Willis, TX 77318
MLS# 17335618Listed by: CHESMAR HOMES - New
 $295,990Active4 beds 3 baths2,139 sq. ft.
606 Falling Cave Drive, Willis, TX 77378
MLS# 54239825Listed by: M/I HOMES - Open Sat, 12 to 2pmNew
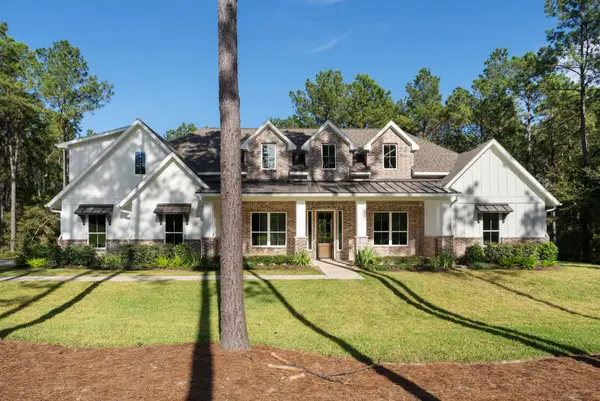 $875,000Active3 beds 4 baths3,477 sq. ft.
10789 Ruger Road, Willis, TX 77378
MLS# 60565621Listed by: EXP REALTY LLC - New
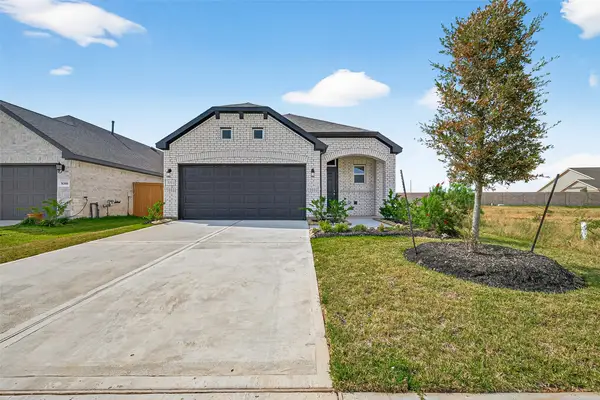 $282,707Active3 beds 3 baths1,784 sq. ft.
9975 Enclave Grove Street, Willis, TX 77318
MLS# 62342313Listed by: EXP REALTY LLC - New
 $285,569Active3 beds 3 baths1,784 sq. ft.
9987 Enclave Grove Street, Willis, TX 77318
MLS# 62694420Listed by: EXP REALTY LLC - New
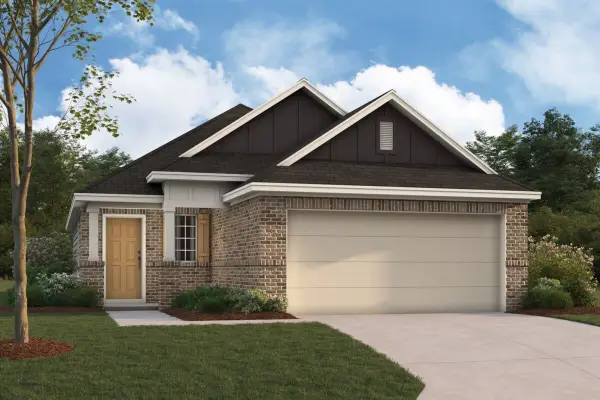 $220,990Active2 beds 1 baths1,100 sq. ft.
653 Falling Cave Drive, Willis, TX 77378
MLS# 71195539Listed by: M/I HOMES - New
 $310,990Active4 beds 3 baths2,353 sq. ft.
602 Falling Cave Drive, Willis, TX 77378
MLS# 98271073Listed by: M/I HOMES


Protect your home and budget from life's surprises with an Assurant Home Warranty, backed by a partner that supports you through every step of homeownership. Explore Plans.
© 2023 - 2026 ERA Franchise Systems LLC. All rights reserved. ERA Franchise Systems LLC fully supports the principles of the Fair Housing Act and the Equal Opportunity Act. ERA, ERA Real Estate powered, and their respective logos are registered service marks of ERA Franchise Systems LLC. Each office is independently owned and operated.