
264 Nancy Lou Lane, Willis, TX 77318
Local realty services provided by:American Real Estate ERA Powered
Listed by: beverly bradley
Office: weekley properties beverly bradley832-975-8828
MLS#:75877343
Source:HARMLS
Price summary
- Price:$710,000
- Price per sq. ft.:$221.32
- Monthly HOA dues:$83.75
About this home
Introducing The Copperglen by David Weekley Homes, located on a spacious 70-foot homesite in The Woodlands Hills. This beautiful single-story home blends style, comfort, and functionality for modern living.
The thoughtfully designed floor plan includes 4 bedrooms, 3 full bathrooms, a private office, and a cozy TV room—ideal for both everyday living and entertaining. A rare 4-car garage offers plenty of space for vehicles, storage, and hobbies, while the family foyer with a built-in backpack rack adds everyday convenience.
The open-concept kitchen flows seamlessly into the family and dining areas, creating a bright, inviting atmosphere. Vaulted ceilings in the main living areas and Owner’s Retreat enhance the home’s airy feel. The Owner’s Suite features a spacious walk-in closet and massive expanded shower.
Enjoy indoor-outdoor living with 12-foot sliding glass doors leading to a 36-foot-wide extended covered patio, perfect for relaxing or hosting guests.
Contact an agent
Home facts
- Year built:2026
- Subdivision & Development:The Woodlands Hills
- Listing ID #:75877343
- Updated:October 02, 2026 at 08:13 AM
Rooms and interior
- Bedrooms:4
- Total bathrooms:3
- Full bathrooms:3
- Rooms Total:8
- Flooring:Carpet, Engineered Hardwood, Tile
- Kitchen Description:Convection Oven, Dishwasher, Disposal, Double Oven, Gas Cooktop, Kitchen Family Room Combo, Kitchen Island, Microwave, Pantry, Walk In Pantry
- Living area:3,208 sq. ft.
Heating and cooling
- Cooling:Central Air, Electric, Zoned
- Heating:Central, Gas, Zoned
- Central air:Yes
Structure and exterior
- Roof:Composition
- Year built:2026
- Building area:3,208 sq. ft.
- Lot Features:Corner Lot, Subdivision
- Architectural Style:Traditional
- Construction Materials:Brick, Stone
- Exterior Features:Fence, Patio, Porch, Private Yard, Sprinkler Irrigation
- Foundation Description:Slab
- Levels:1 Story
Schools
- High school:WILLIS HIGH SCHOOL
- Middle school:ROBERT P. BRABHAM MIDDLE SCHOOL
- Elementary school:W. LLOYD MEADOR ELEMENTARY SCHOOL
Utilities
- Sewer:Public Sewer
Finances and disclosures
- Price:$710,000
- Price per sq. ft.:$221.32
Features and amenities
- Appliances:Convection Oven, Dishwasher, Disposal, Double Oven, Gas Cooktop, Microwave, Tankless Water Heater
- Amenities:Ceiling Fans, High Ceilings, Low Emissivity Windows, Programmable Thermostat, Smoke Detectors, Tankless Water Heater
Parking
- Parking description:Garage, Tandem
- Garage:Yes
- Garage spaces:4
New listings near 264 Nancy Lou Lane
 $2,000,000Active20 Acres
10740 A Shepard Hill Road, Willis, TX 77318
MLS# 63716269Listed by: GRAND MONARCH MANAGEMENT LP- New
 $650,000Active4 beds 3 baths2,700 sq. ft.
5442 Edgewater Court, Willis, TX 77318
MLS# 25057893Listed by: REALTY EXECUTIVES TORRES TEAM - New
 $1,250,000Active3 beds 4 baths3,497 sq. ft.
10740 Shepard Hill Road, Willis, TX 77318
MLS# 38879279Listed by: GRAND MONARCH MANAGEMENT LP - New
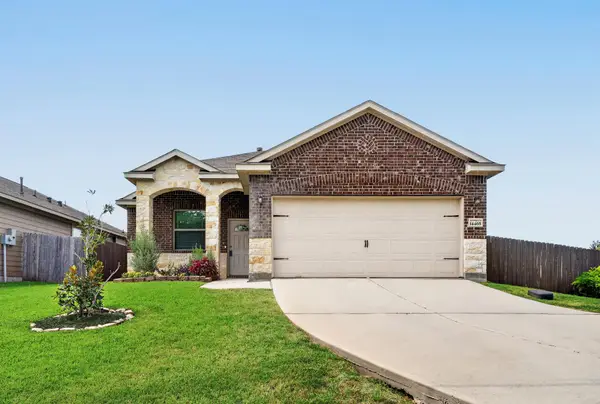 $214,900Active3 beds 2 baths1,512 sq. ft.
14465 Weir Creek Road, Willis, TX 77318
MLS# 49875029Listed by: BETTER HOMES AND GARDENS REAL ESTATE GARY GREENE - LAKE CONROE SOUTH - New
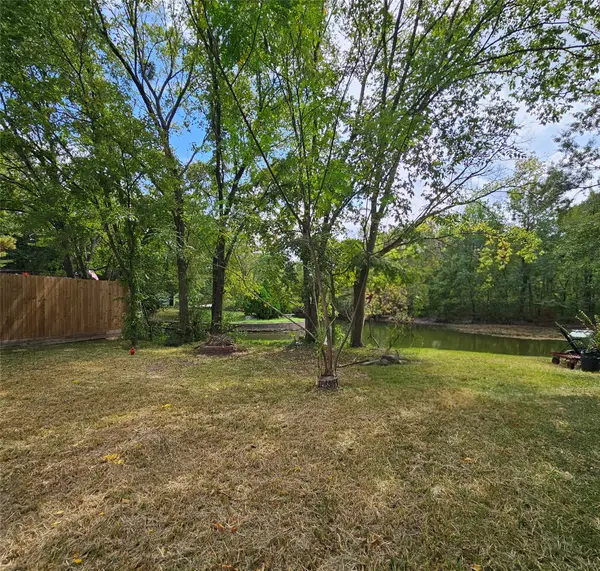 $90,000Active0.05 Acres
00 Scarlet Oak, Willis, TX 77318
MLS# 57387645Listed by: BOUTWELL PROPERTIES LLC - New
 $219,995Active3 beds 2 baths1,548 sq. ft.
10399 Laurel Crest Trail, Willis, TX 77378
MLS# 74425228Listed by: KB HOME HOUSTON - New
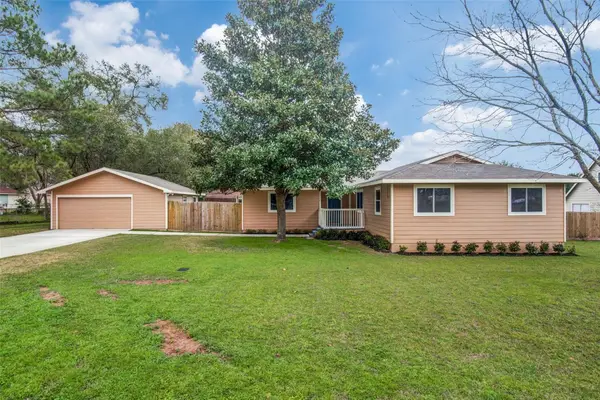 $189,000Active4 beds 2 baths1,845 sq. ft.
15026 Starboard Drive, Willis, TX 77318
MLS# 80982307Listed by: ALEXIS SKEEN, BROKER - New
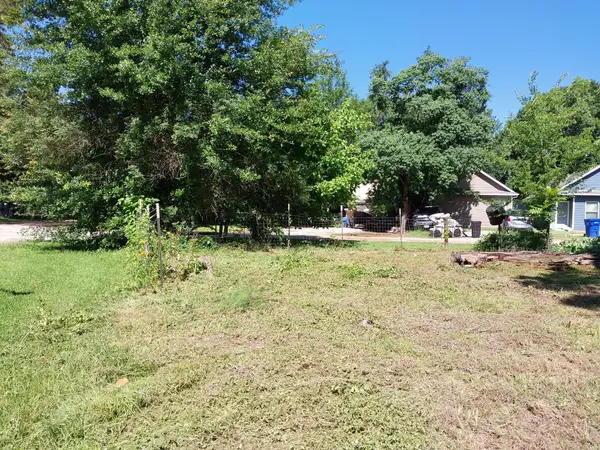 $125,000Active0 Acres
9090 Marigold Street, Willis, TX 77318
MLS# 30254769Listed by: ENCOMPASS REAL ESTATE GROUP - New
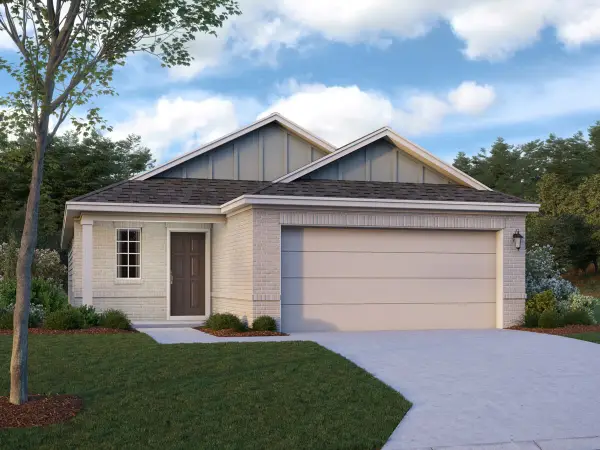 $263,990Active3 beds 3 baths1,674 sq. ft.
624 Falling Cave Drive, Willis, TX 77378
MLS# 98287022Listed by: M/I HOMES - New
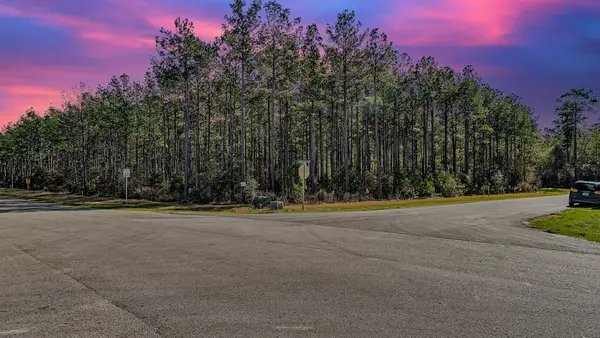 $104,900Active1.28 Acres
10999 Ruger Road, Willis, TX 77378
MLS# 19471448Listed by: NAN & COMPANY PROPERTIES - CORPORATE OFFICE (HEIGHTS)


Protect your home and budget from life's surprises with an Assurant Home Warranty, backed by a partner that supports you through every step of homeownership. Explore Plans.
© 2023 - 2026 ERA Franchise Systems LLC. All rights reserved. ERA Franchise Systems LLC fully supports the principles of the Fair Housing Act and the Equal Opportunity Act. ERA, ERA Real Estate powered, and their respective logos are registered service marks of ERA Franchise Systems LLC. Each office is independently owned and operated.