
3020 Apache Street, Willis, TX 77378
Local realty services provided by:ERA Experts
3020 Apache Street,Willis, TX 77378
$268,000
- 3 Beds
- 2 Baths
- 1,500 sq. ft.
- Single family
- Active
Listed by: rodolfo solis, savanah leleux
Office: better homes and gardens real estate gary greene - lake conroe south281-789-0411
MLS#:37059992
Source:HARMLS
Price summary
- Price:$268,000
- Price per sq. ft.:$178.67
- Monthly HOA dues:$20.83
About this home
Looking for new construction homes for sale in Willis, TX? This beautiful 3-bedroom, 2-bath single-story house features a modern stucco and stone exterior with excellent curb appeal on a great lot. The home offers a bright, open floor plan with durable wood-look tile flooring throughout the main living areas. The open kitchen is perfect for entertaining, complete with a large waterfall quartz island, natural wood shaker cabinets, a seamless stone backdrop, and sleek pendant lighting. The main living room features high tray ceilings and a modern, wall-mounted linear electric fireplace. The main bedroom includes a spacious layout and a spa-style bathroom with a double vanity, quartz countertops, brushed brass fixtures, a walk-in shower, and a freestanding soaking tub. A separate utility room adds functionality with stylish patterned tile floors and a built-in folding counter.
Contact an agent
Home facts
- Year built:2026
- Subdivision & Development:Arrowhead Lakes 08
- Listing ID #:37059992
- Updated:August 21, 2026 at 01:09 AM
Rooms and interior
- Bedrooms:3
- Total bathrooms:2
- Full bathrooms:2
- Rooms Total:3
- Bathrooms Description:Separate Shower, Soaking Tub, Tub Shower
- Kitchen Description:Dishwasher, Disposal, Electric Cooktop, Electric Oven, Microwave, Pantry, Pot Filler
- Living area:1,500 sq. ft.
Heating and cooling
- Cooling:Central Air, Electric
- Heating:Central, Electric
- Central air:Yes
Structure and exterior
- Roof:Composition
- Year built:2026
- Building area:1,500 sq. ft.
- Lot area:0.17 Acres
- Lot Features:Cleared, Subdivision
- Architectural Style:Traditional
- Construction Materials:Brick, Cement Siding, Stucco
- Foundation Description:Slab
- Levels:1 Story
Schools
- High school:WILLIS HIGH SCHOOL
- Middle school:LYNN LUCAS MIDDLE SCHOOL
- Elementary school:PARMLEY ELEMENTARY SCHOOL
Utilities
- Sewer:Septic Tank
Finances and disclosures
- Price:$268,000
- Price per sq. ft.:$178.67
- Tax amount:$269 (2025)
Features and amenities
- Appliances:Dishwasher, Disposal, Electric Cooktop, Electric Oven, Microwave
Parking
- Parking description:Garage
- Garage:Yes
- Garage spaces:2
New listings near 3020 Apache Street
- New
 $685,000Active13.6 Acres
0 Highway 75, Willis, TX 77378
MLS# 16721435Listed by: RIFLE BROKERAGE, LLC - New
 $150,000Active1.01 Acres
14701 Topaz Court, Willis, TX 77378
MLS# 74096629Listed by: RIFLE BROKERAGE, LLC - New
 $260,000Active3 beds 2 baths1,460 sq. ft.
15506 Arrowhead Loop W, Willis, TX 77378
MLS# 20134868Listed by: RICHARDS & ASSOCIATES REAL EST - New
 $2,350,000Active4 beds 3 baths2,900 sq. ft.
13449 Mary Wagner Road, Willis, TX 77318
MLS# 42418203Listed by: TEXAS TOP REALTY - New
 $260,343Active4 beds 2 baths1,689 sq. ft.
9790 Enclave Ridge Road, Willis, TX 77318
MLS# 61793388Listed by: KELLER WILLIAMS SIGNATURE - New
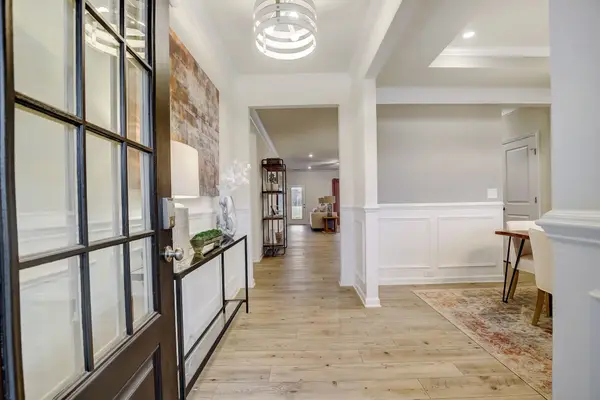 $345,845Active4 beds 5 baths2,934 sq. ft.
12302 Sunset Canyon Way, Willis, TX 77318
MLS# 30312196Listed by: KELLER WILLIAMS SIGNATURE - New
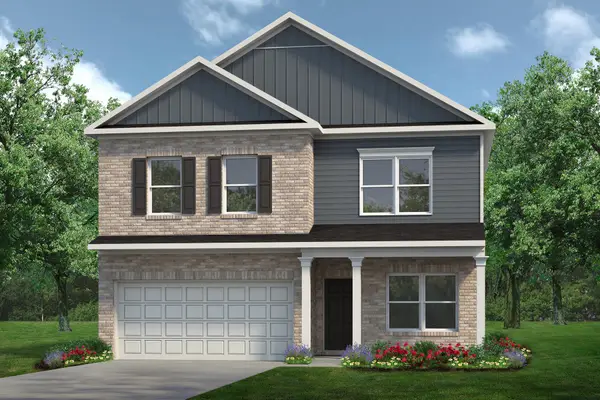 $318,700Active5 beds 4 baths2,738 sq. ft.
9717 Enclave Ridge Road, Willis, TX 77318
MLS# 40316597Listed by: KELLER WILLIAMS SIGNATURE - New
 $157,990Active2 beds 1 baths816 sq. ft.
13135 Turret Bend Way, Willis, TX 77378
MLS# 2285990Listed by: D.R. HORTON-TEXAS, LTD - Open Sat, 1 to 3pmNew
 $266,000Active3 beds 4 baths1,567 sq. ft.
11936 Summer Oak Trail, Willis, TX 77318
MLS# 30686807Listed by: SWEET HOME REALTY


Protect your home and budget from life's surprises with an Assurant Home Warranty, backed by a partner that supports you through every step of homeownership. Explore Plans.
© 2023 - 2026 ERA Franchise Systems LLC. All rights reserved. ERA Franchise Systems LLC fully supports the principles of the Fair Housing Act and the Equal Opportunity Act. ERA, ERA Real Estate powered, and their respective logos are registered service marks of ERA Franchise Systems LLC. Each office is independently owned and operated.