
361 Rockrose Path, Willis, TX 77318
Local realty services provided by:ERA Experts
361 Rockrose Path,Conroe, TX 77318
$445,000
- 4 Beds
- 3 Baths
- 2,404 sq. ft.
- Single family
- Active
Listed by: stacey roberts
Office: re/max integrity281-370-5100
MLS#:98436485
Source:HARMLS
Price summary
- Price:$445,000
- Price per sq. ft.:$185.11
- Monthly HOA dues:$91.67
About this home
Better than new! This stunning, two-year-old, brick home offers approximately 2,400 sq. ft. on a premium lot backing to a nature reserve, with green space along one side for added space. Soaring ceilings and massive windows fill the open-concept living area with natural light. The gorgeous kitchen features quartz countertops, an oversized island, upgraded cabinetry, designer pulls and a built-in trash cabinet. Enjoy 4 bedrooms, 2.5 baths, a versatile office with a closet that could serve as a fifth bedroom, and a spacious upstairs game room. The primary suite was extended three feet for added comfort. Exceptional upgrades include luxury vinyl plank flooring downstairs and on the stairs, quartz countertops and upgraded tile in both bathrooms, upgraded carpet, metal stair railing, updated light fixtures and ceiling fans, extra primary bath cabinetry, brick pavers on front and back patios, and keyless entry. Move-in ready with the premium finishes and upgrades already complete!
Contact an agent
Home facts
- Year built:2024
- Subdivision & Development:The Woodland Hills
- Listing ID #:98436485
- Updated:November 01, 2026 at 09:16 PM
Rooms and interior
- Bedrooms:4
- Total bathrooms:3
- Full bathrooms:2
- Half bathrooms:1
- Rooms Total:11
- Flooring:Carpet, Plank, Tile, Vinyl
- Dining Description:Kitchen Dining Combo
- Bathrooms Description:Separate Shower, Soaking Tub, Tub Shower
- Kitchen Description:Breakfast Bar, Convection Oven, Dishwasher, Disposal, Gas Cooktop, Gas Oven, Kitchen Dining Combo, Kitchen Family Room Combo, Kitchen Island, Microwave, Oven, Pantry, Walk In Pantry
- Living area:2,404 sq. ft.
Heating and cooling
- Cooling:Central Air, Electric
- Heating:Central, Gas
- Central air:Yes
Structure and exterior
- Roof:Composition
- Year built:2024
- Building area:2,404 sq. ft.
- Lot area:0.15 Acres
- Lot Features:Subdivision
- Architectural Style:Traditional
- Construction Materials:Brick
- Exterior Features:Fence, Fully Fenced, Patio, Private Yard
- Foundation Description:Slab
- Levels:2 Stories
Schools
- High school:WILLIS HIGH SCHOOL
- Middle school:ROBERT P. BRABHAM MIDDLE SCHOOL
- Elementary school:W. LLOYD MEADOR ELEMENTARY SCHOOL
Utilities
- Sewer:Public Sewer
Finances and disclosures
- Price:$445,000
- Price per sq. ft.:$185.11
- Tax amount:$11,734 (2026)
Features and amenities
- Appliances:Convection Oven, Dishwasher, Disposal, Gas Cooktop, Gas Oven, Microwave, Oven
- Amenities:Ceiling Fans, Entrance Foyer, High Ceilings, Low Emissivity Windows, Prewired, Programmable Thermostat, Smoke Detectors
Parking
- Parking description:Driveway, Garage
- Garage:Yes
- Garage spaces:2
New listings near 361 Rockrose Path
- New
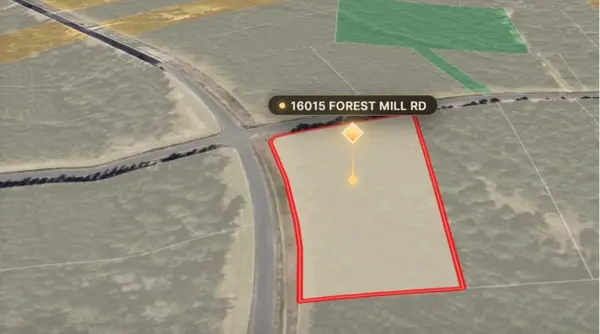 $232,000Active2.66 Acres
16015 Forest Mill Road, Willis, TX 77378
MLS# 83997440Listed by: YELLOW KEYS REALTY - New
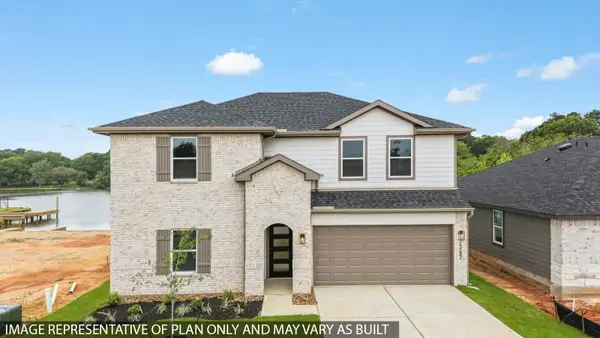 $560,990Active4 beds 3 baths2,565 sq. ft.
13118 Sorrento Bay Drive, Willis, TX 77318
MLS# 34991888Listed by: D.R. HORTON-TEXAS, LTD - New
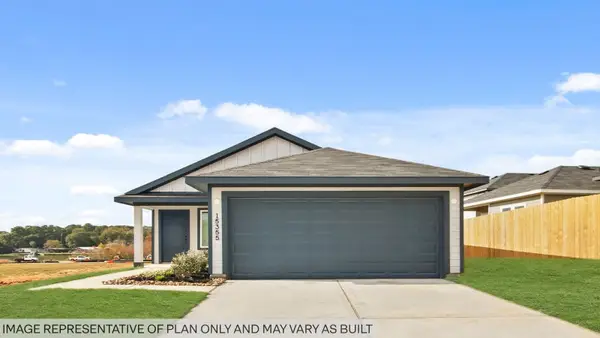 $239,990Active3 beds 2 baths1,293 sq. ft.
13059 Sorrento Bay Drive, Willis, TX 77318
MLS# 92621810Listed by: D.R. HORTON-TEXAS, LTD - New
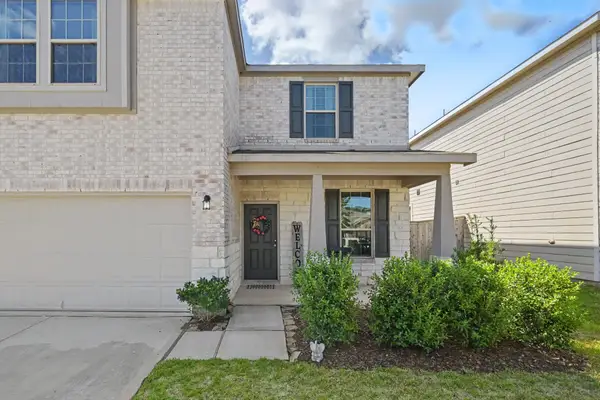 $299,999Active4 beds 3 baths2,610 sq. ft.
236 Seven Pines Drive, Willis, TX 77378
MLS# 75412822Listed by: ALL CITY REAL ESTATE - New
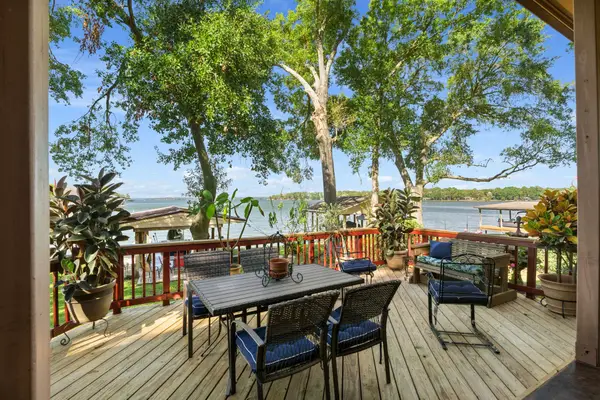 $874,900Active3 beds 3 baths2,632 sq. ft.
14496 Lake Sunset Drive, Willis, TX 77318
MLS# 89617663Listed by: BERKSHIRE HATHAWAY HOMESERVICES PREMIER PROPERTIES - New
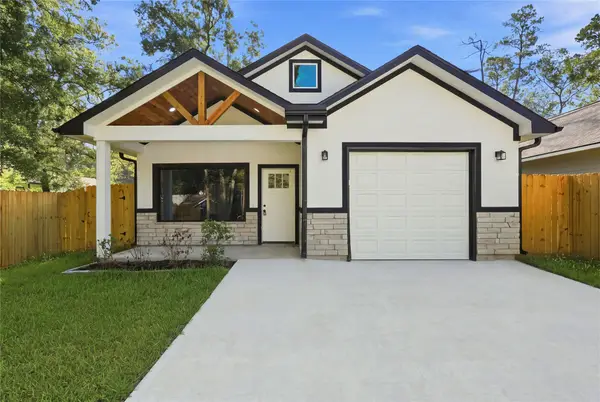 $219,999Active3 beds 2 baths1,245 sq. ft.
18434 Fannin Road, Willis, TX 77378
MLS# 10492497Listed by: EXP REALTY LLC - New
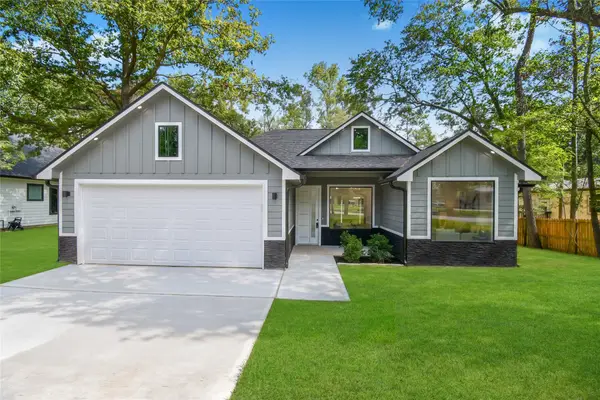 $289,999Active3 beds 3 baths1,685 sq. ft.
3575 Roy Bean Road, Willis, TX 77378
MLS# 60060674Listed by: EXP REALTY LLC - New
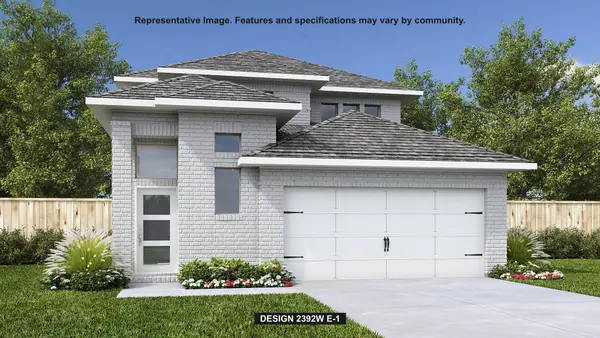 $473,900Active4 beds 4 baths2,392 sq. ft.
402 Golden Cascade Court, Willis, TX 77318
MLS# 71985576Listed by: PERRY HOMES REALTY, LLC - New
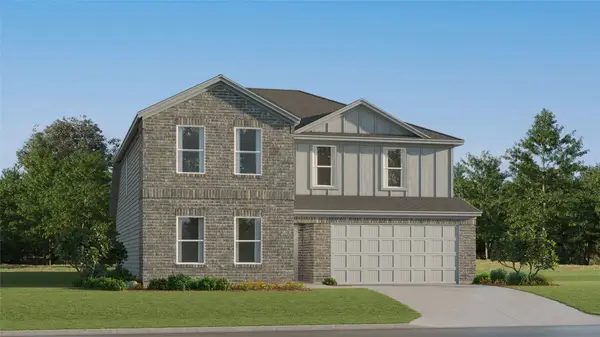 $285,990Active5 beds 4 baths2,750 sq. ft.
11017 Llano Springs Lane, Willis, TX 77378
MLS# 33350595Listed by: KELLER WILLIAMS CITY VIEW - New
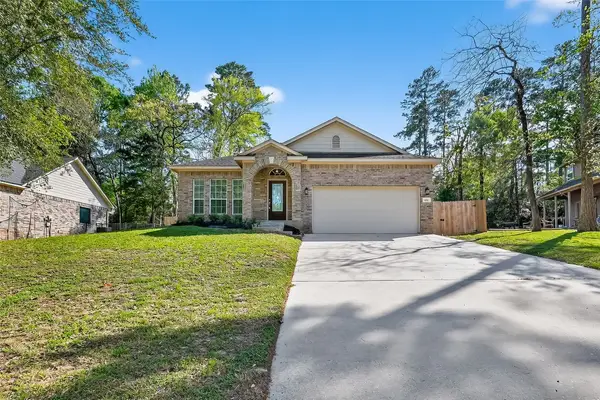 $259,999Active3 beds 2 baths1,772 sq. ft.
9006 San Saba Way, Willis, TX 77378
MLS# 18124253Listed by: TA PROPERTIES


Protect your home and budget from life's surprises with an Assurant Home Warranty, backed by a partner that supports you through every step of homeownership. Explore Plans.
© 2023 - 2026 ERA Franchise Systems LLC. All rights reserved. ERA Franchise Systems LLC fully supports the principles of the Fair Housing Act and the Equal Opportunity Act. ERA, ERA Real Estate powered, and their respective logos are registered service marks of ERA Franchise Systems LLC. Each office is independently owned and operated.