
7063 Edgewater Drive, Willis, TX 77318
Local realty services provided by:American Real Estate ERA Powered
7063 Edgewater Drive,Willis, TX 77318
$399,900
- 3 Beds
- 2 Baths
- 2,634 sq. ft.
- Single family
- Active
Listed by: ashley van den heuvel
Office: jla realty713-489-8130
MLS#:29443854
Source:HARMLS
Price summary
- Price:$399,900
- Price per sq. ft.:$151.82
- Monthly HOA dues:$47.92
About this home
Welcome to this charming home in Seven Coves community, offering comfortable living spaces and beautiful glimpses of Lake Conroe from the front porch. This 3-bedroom, 2-bath home, plus a separate guest apartment, features an oversized primary bedroom, spacious living room, and separate dining area perfect for entertaining and everyday gatherings. The kitchen has been beautifully updated with granite countertops and a tile backsplash, while fresh interior paint completed in October 2026 gives the home a fresh, inviting feel. The added bonus is the private upstairs guest suite, complete with its own kitchen and full bath, creating an ideal space for extended-stay guests or a private retreat. Enjoy your morning coffee or unwind in the evening while taking in views of Lake Conroe right from your front porch. This home offers a wonderful opportunity to enjoy the Lake Conroe lifestyle! A/C and oven both replaced this year, 2026!
Contact an agent
Home facts
- Year built:1997
- Subdivision & Development:Seven Coves 01
- Listing ID #:29443854
- Updated:November 12, 2026 at 02:04 PM
Rooms and interior
- Bedrooms:3
- Total bathrooms:2
- Full bathrooms:2
- Rooms Total:12
- Flooring:Tile
- Bathrooms Description:Jetted Tub, Tub Shower
- Kitchen Description:Breakfast Bar, Dishwasher, Electric Cooktop, Kitchen Family Room Combo, Microwave, Oven
- Living area:2,634 sq. ft.
Heating and cooling
- Cooling:Central Air, Electric
- Heating:Central, Electric
- Central air:Yes
Structure and exterior
- Roof:Composition
- Year built:1997
- Building area:2,634 sq. ft.
- Lot area:0.23 Acres
- Lot Features:Side Yard, Subdivision, Views
- Architectural Style:Traditional
- Construction Materials:Brick
- Exterior Features:Fence, Porch, Private Yard
- Foundation Description:Slab
- Levels:1 Story
Schools
- High school:WILLIS HIGH SCHOOL
- Middle school:CALFEE MIDDLE SCHOOL
- Elementary school:W. LLOYD MEADOR ELEMENTARY SCHOOL
Utilities
- Sewer:Public Sewer
Finances and disclosures
- Price:$399,900
- Price per sq. ft.:$151.82
- Tax amount:$8,124 (2026)
Features and amenities
- Appliances:Dishwasher, Electric Cooktop, Microwave, Oven
Parking
- Parking description:Garage, Oversized
- Garage:Yes
- Garage spaces:2
New listings near 7063 Edgewater Drive
- New
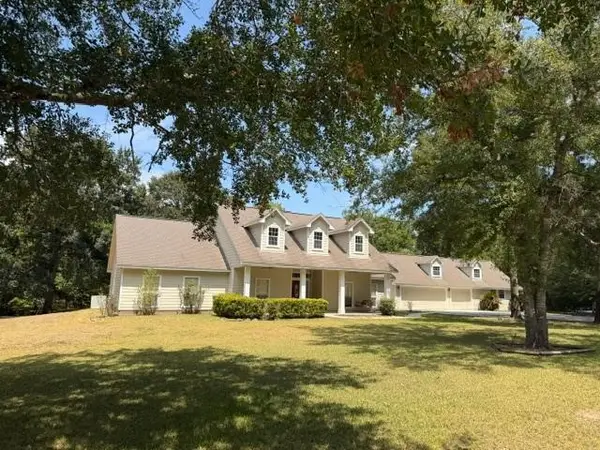 $689,000Active4 beds 3 baths2,404 sq. ft.
12626 Squirrel Tree Road, Willis, TX 77318
MLS# 88225258Listed by: LPT REALTY, LLC - New
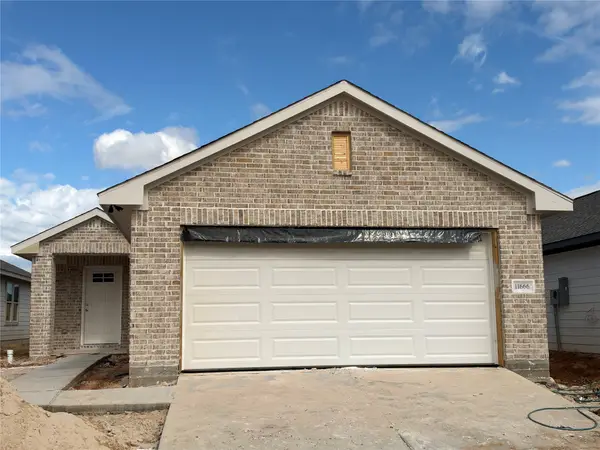 $243,990Active3 beds 2 baths1,331 sq. ft.
11666 Ruffian, Willis, TX 77318
MLS# 56660090Listed by: PRIDE ST. REALTY, LLC - New
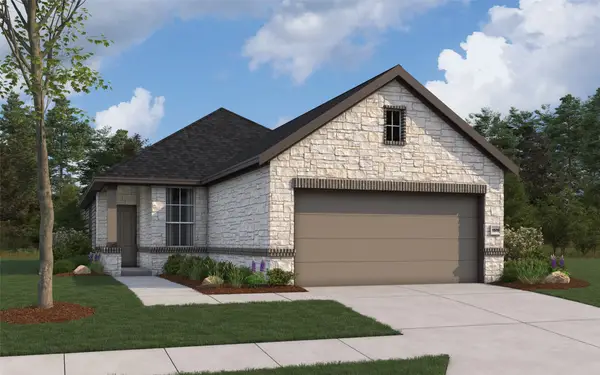 $299,680Active4 beds 2 baths1,556 sq. ft.
12023 Noble Heart Drive, Willis, TX 77318
MLS# 10743074Listed by: THE SIGNORELLI COMPANY - New
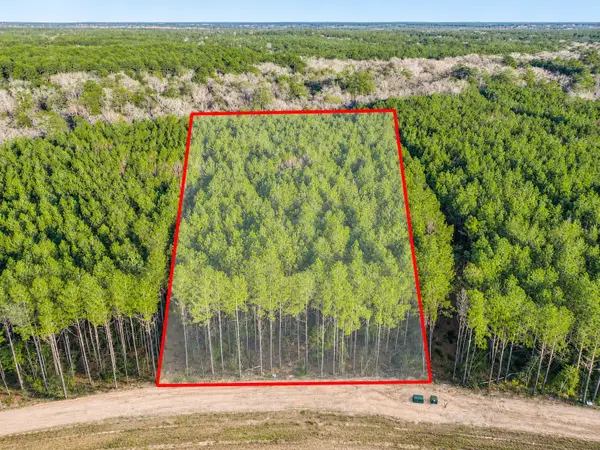 $140,000Active2.03 Acres
12844 Oak Barrel Road, Willis, TX 77378
MLS# 21344146Listed by: HARTMAN HOME AND LAND REALTY - New
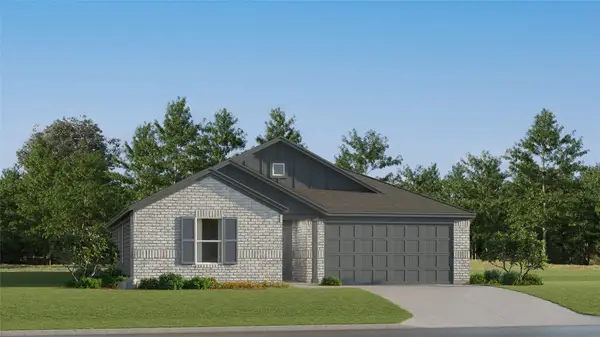 $227,990Active3 beds 2 baths1,585 sq. ft.
11208 Frio Creek Drive, Willis, TX 77378
MLS# 26438535Listed by: KELLER WILLIAMS CITY VIEW - New
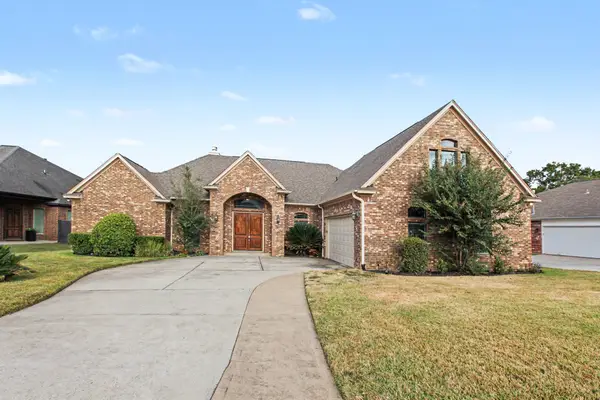 $399,900Active4 beds 3 baths3,354 sq. ft.
5254 Lakeshore Drive, Willis, TX 77318
MLS# 7157552Listed by: ENTERA REALTY LLC - New
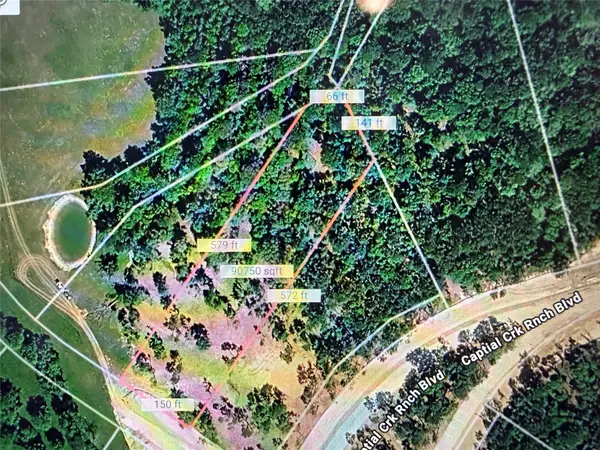 $185,000Active2.08 Acres
0 Elmore Creek Drive, Willis, TX 77378
MLS# 50326223Listed by: SEAN POWERS REALTY - New
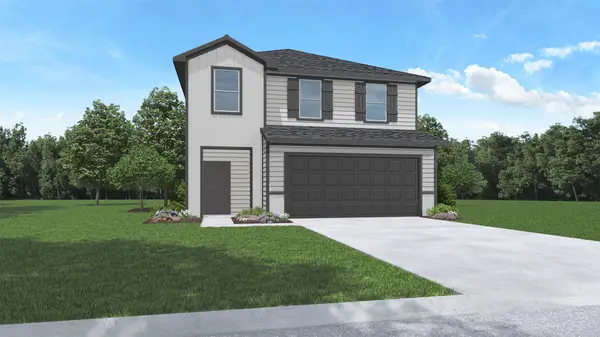 $297,990Active4 beds 3 baths1,968 sq. ft.
13121 Lake Conroe Cove Court, Willis, TX 77318
MLS# 53444693Listed by: D.R. HORTON-TEXAS, LTD - New
 $125,000Active4.19 Acres
0 First Grove Drive, Willis, TX 77378
MLS# 39483094Listed by: BAHAR NIKSIMA


Protect your home and budget from life's surprises with an Assurant Home Warranty, backed by a partner that supports you through every step of homeownership. Explore Plans.
© 2023 - 2026 ERA Franchise Systems LLC. All rights reserved. ERA Franchise Systems LLC fully supports the principles of the Fair Housing Act and the Equal Opportunity Act. ERA, ERA Real Estate powered, and their respective logos are registered service marks of ERA Franchise Systems LLC. Each office is independently owned and operated.