
7287 Lakeshore Court, Willis, TX 77318
Local realty services provided by:ERA Experts
7287 Lakeshore Court,Willis, TX 77318
$430,000
- 3 Beds
- 3 Baths
- 2,126 sq. ft.
- Single family
- Active
Listed by: webb melder, misty harrelson
Office: melder real estate713-824-8764
MLS#:28160779
Source:HARMLS
Price summary
- Price:$430,000
- Price per sq. ft.:$202.26
- Monthly HOA dues:$47.92
About this home
Beautiful 3 bedroom, 2.5 bath home located in Seven Coves Subdivision. This home features split bedroom floor plan. Home features high ceilings, granite countertops, double sinks in master bath, walk-in master closet and a separate shower and tub. Home features a formal dining, breakfast area, 1/2 bath in the utility room, and a screened in porch. Fully fenced backyard with a shed and an oversized garage!
Contact an agent
Home facts
- Year built:1995
- Subdivision & Development:Seven Coves 01
- Listing ID #:28160779
- Updated:October 06, 2026 at 10:18 PM
Rooms and interior
- Bedrooms:3
- Total bathrooms:3
- Full bathrooms:2
- Half bathrooms:1
- Rooms Total:11
- Flooring:Carpet, Tile
- Dining Description:Kitchen Dining Combo
- Bathrooms Description:Separate Shower
- Kitchen Description:Breakfast Bar, Dishwasher, Electric Oven, Electric Range, Granite Counters, Kitchen Dining Combo, Microwave
- Living area:2,126 sq. ft.
Heating and cooling
- Cooling:Central Air, Gas
- Heating:Central, Gas
- Central air:Yes
Structure and exterior
- Roof:Composition
- Year built:1995
- Building area:2,126 sq. ft.
- Lot area:0.25 Acres
- Lot Features:Corner Lot
- Architectural Style:Traditional
- Construction Materials:Brick, Wood Siding
- Exterior Features:Fence, Patio, Storage
- Foundation Description:Slab
- Levels:1 Story
Schools
- High school:WILLIS HIGH SCHOOL
- Middle school:CALFEE MIDDLE SCHOOL
- Elementary school:W. LLOYD MEADOR ELEMENTARY SCHOOL
Utilities
- Sewer:Public Sewer
Finances and disclosures
- Price:$430,000
- Price per sq. ft.:$202.26
- Tax amount:$6,387 (2026)
Features and amenities
- Appliances:Dishwasher, Electric Oven, Electric Range, Microwave, Water Softener Owned
- Amenities:Ceiling Fans, Entrance Foyer, High Ceilings, Programmable Thermostat, Smoke Detectors, Water Softner - Owned
Parking
- Parking description:Garage, Garage Door Opener, Oversized
- Garage:Yes
- Garage spaces:3
New listings near 7287 Lakeshore Court
- New
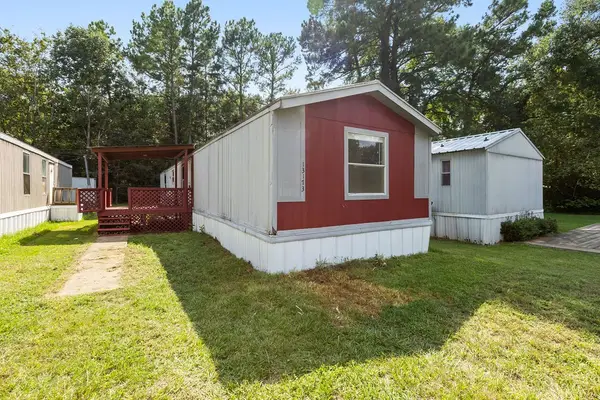 $89,900Active3 beds 2 baths1,216 sq. ft.
13173 S Lee Shore Drive, Willis, TX 77318
MLS# 19965384Listed by: JNK PROPERTY GROUP - New
 $405,851Active3 beds 2 baths1,642 sq. ft.
10213 Blanchard Court, Willis, TX 77318
MLS# 19592449Listed by: BEAZER HOMES - New
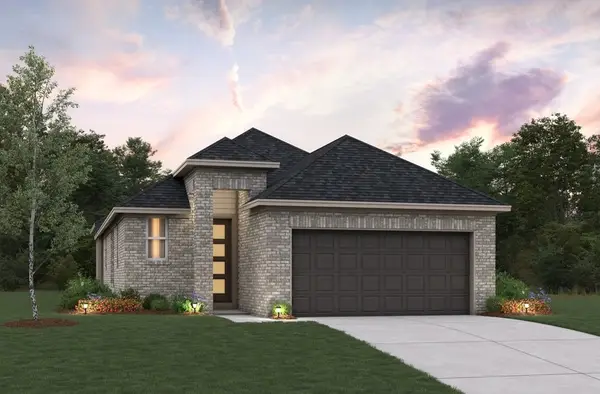 $424,111Active3 beds 2 baths1,902 sq. ft.
10249 Blanchard Court, Willis, TX 77318
MLS# 5439168Listed by: BEAZER HOMES - New
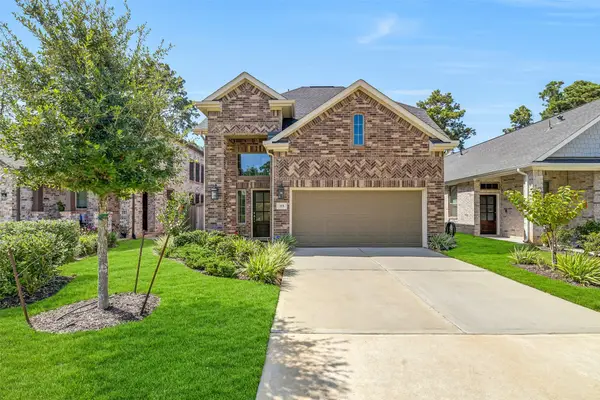 $350,000Active4 beds 3 baths1,956 sq. ft.
715 Lacebark Elm Trail, Willis, TX 77318
MLS# 80324725Listed by: EXP REALTY LLC - New
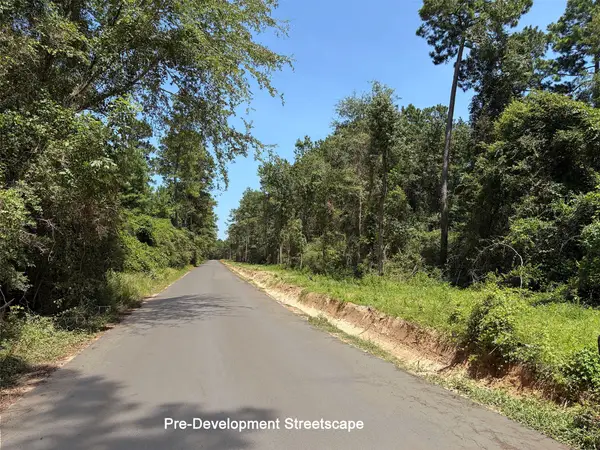 $75,000Active1.55 Acres
0 Hill Road Lot 1, Willis, TX 77378
MLS# 10701021Listed by: BETTER HOMES AND GARDENS REAL ESTATE GARY GREENE - LAKE CONROE SOUTH - New
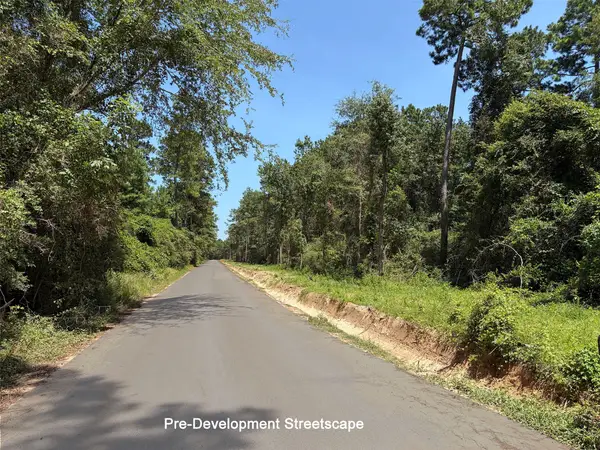 $67,461Active1.56 Acres
0 Hill Road Lot 4, Willis, TX 77378
MLS# 78713151Listed by: BETTER HOMES AND GARDENS REAL ESTATE GARY GREENE - LAKE CONROE SOUTH - New
 $461,000Active3 beds 3 baths2,319 sq. ft.
10180 Bluegill Crest Drive, Willis, TX 77318
MLS# 69577225Listed by: CALDWELL REALTY LLC - New
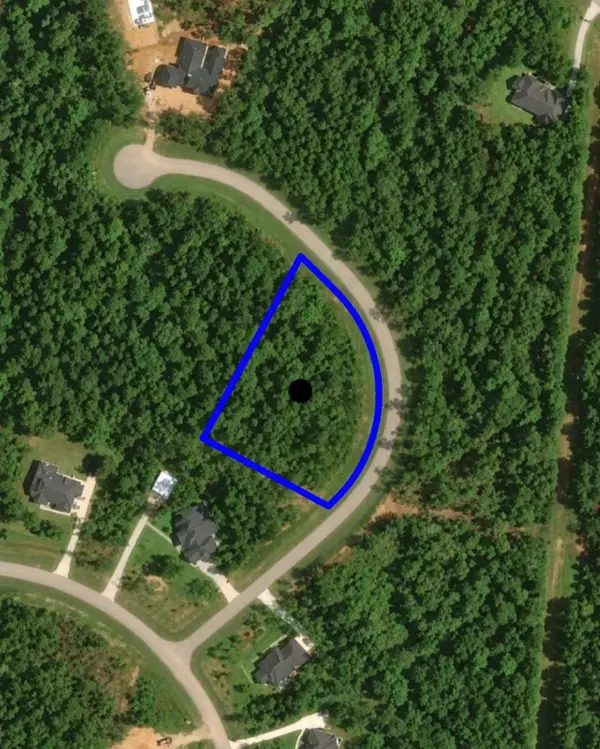 $190,000Active1.99 Acres
10529 Link Tree Lane, Willis, TX 77378
MLS# 4118492Listed by: OMEGA MANAGEMENT GROUP, LLC - New
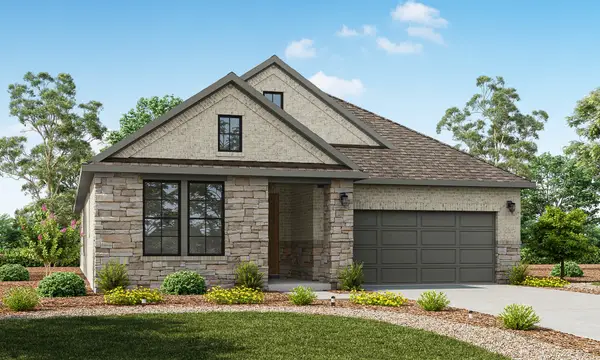 $438,000Active3 beds 3 baths2,179 sq. ft.
10176 Bluegill Crest Drive, Willis, TX 77318
MLS# 51145788Listed by: CALDWELL REALTY LLC - New
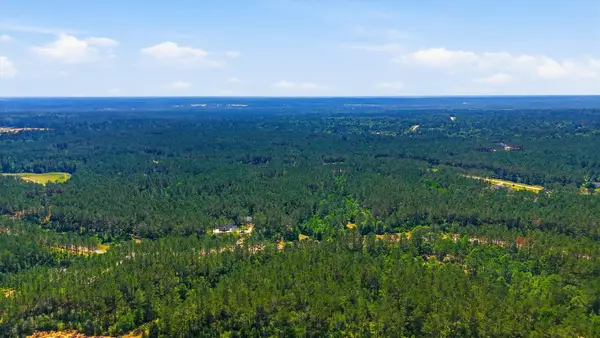 $119,000Active0 Acres
15388 Forest Grove Drive, Willis, TX 77378
MLS# 18328977Listed by: TRUST REAL ESTATE


Protect your home and budget from life's surprises with an Assurant Home Warranty, backed by a partner that supports you through every step of homeownership. Explore Plans.
© 2023 - 2026 ERA Franchise Systems LLC. All rights reserved. ERA Franchise Systems LLC fully supports the principles of the Fair Housing Act and the Equal Opportunity Act. ERA, ERA Real Estate powered, and their respective logos are registered service marks of ERA Franchise Systems LLC. Each office is independently owned and operated.