
272 Slate Rock Rd, Willow City, TX 78675
Local realty services provided by:ERA Experts
Listed by: stefanie herdman
Office: compass re texas, llc.
MLS#:1822000
Source:ACTRIS
Price summary
- Price:$1,950,000
- Price per sq. ft.:$583.66
- Monthly HOA dues:$41.67
About this home
Set on 19.73 private acres just 13 miles from Fredericksburg’s Main Street, this custom 2021 Hill Country residence offers the space, privacy and relaxed luxury buyers come to Fredericksburg to find. Located within a gated community near the iconic Willow City Loop, the property combines panoramic Hill Country views, open pasture, mature trees and an existing AG exemption with a thoughtfully designed single story home built for both everyday living and entertaining. Inside, Texas character meets refined modern farmhouse design with wood beams, Texas limestone masonry with German schmear, black framed windows, custom lighting, high ceilings and a gourmet kitchen that opens naturally to two main living spaces. Outdoor living is at the heart of the property. A large screened masonry porch functions as an additional family and entertaining space, while the resort style pool and spa feature three water features, a Baja shelf and nearby propane fire pit. An outdoor shower completes the pool area. The two secondary bedroom suites offer an unusual level of privacy, each with its own ensuite bath and separate access from the main living area through the screened porch, making the layout especially well suited for family, guests or aging family members. Beyond the fenced homesite, nearly 20 acres provide a combination of open land, wooded surroundings, abundant wildlife, seasonal wildflowers and expansive views. A wet weather tank is located toward the back of the property. Additional improvements include a private water well, approximately 3,500 gallon water storage tank and enclosed well house with additional storage. Gated. Private. Nearly 20 acres. Resort style outdoor living. Just minutes from Fredericksburg. 272 Slate Rock Road offers the opportunity to enjoy the Texas Hill Country lifestyle without sacrificing the comfort and amenities of a beautifully finished custom home. Existing John Deere Tractor and trailer convey with the sale of the home....
Contact an agent
Home facts
- Year built:2021
- Subdivision & Development:Willow Creek Estates
- Listing ID #:1822000
- Updated:September 25, 2026 at 04:10 PM
Rooms and interior
- Bedrooms:3
- Total bathrooms:4
- Full bathrooms:3
- Half bathrooms:1
- Flooring:Tile, Vinyl
- Kitchen Description:Built-In Electric Oven, Built-In Gas Range, Built-In Oven(s), Cooktop, Dishwasher, Disposal, Double Oven, Gas Range, Instant Hot Water, Microwave, Range, Refrigerator, Stainless Steel Appliance(s), Wine Cooler, Wine Refrigerator
- Living area:3,341 sq. ft.
Heating and cooling
- Cooling:Central, Zoned
- Heating:Central, Fireplace(s), Propane, Zoned
- Central air:Yes
Structure and exterior
- Roof:Metal
- Year built:2021
- Building area:3,341 sq. ft.
- Lot area:19.73 Acres
- Lot Features:Gentle Sloping, Many Trees, Native Plants, Private Maintained Road, Rock Outcropping, Xeriscape
- Construction Materials:HardiPlank Type, Stone
- Exterior Features:Gutters Full, Outdoor Grill, Private Entrance, Private Yard
- Foundation Description:Slab
Schools
- High school:Fredericksburg (Fredericksburg ISD)
- Elementary school:Fredericksburg
Utilities
- Water:Well
- Sewer:Septic Tank
Finances and disclosures
- Price:$1,950,000
- Price per sq. ft.:$583.66
- Tax amount:$11,793 (2025)
Features and amenities
- Appliances:Built-In Electric Oven, Built-In Gas Range, Built-In Oven(s), Convection Oven, Cooktop, Dishwasher, Disposal, Double Oven, Gas Range, Instant Hot Water, Microwave, RNGHD, Range, Refrigerator, See Remarks, Stainless Steel Appliance(s), Tankless Water Heater, Water Purifier Owned, Water Softener, Water Softener Rented, Wine Cooler, Wine Refrigerator
- Amenities:Pantry, Storage
Parking
- Total parking spaces:6
- Parking description:Garage
- Garage:Yes
- Garage spaces:3
New listings near 272 Slate Rock Rd
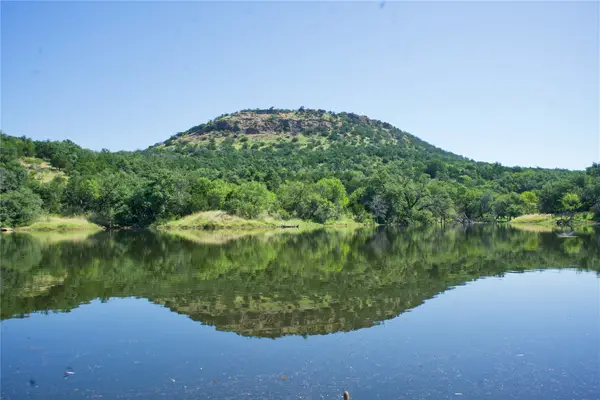 $12,500,000Active3 beds 2 baths1,848 sq. ft.
585 Hickory Spring Road, Fredericksburg, TX 78624
MLS# 50358985Listed by: CALDWELL COMPANIES $1,154,650Active65.98 Acres
LOT 6 Rr 1323, Willow City, TX 78675
MLS# 1910138Listed by: RANCH INVESTMENTS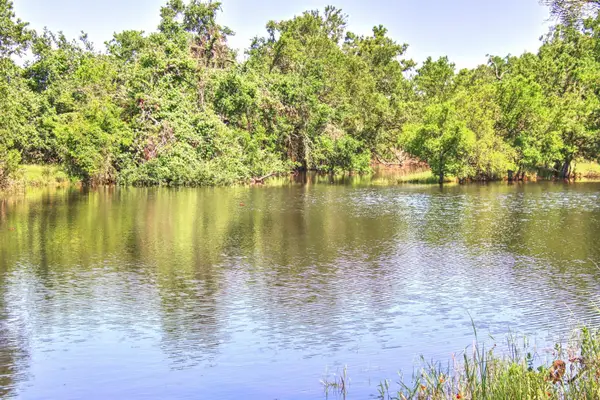 $904,358Pending49.61 Acres
Lot 5 Rm 1323, Willow City, TX 78675
MLS# 5251174Listed by: RANCH INVESTMENTS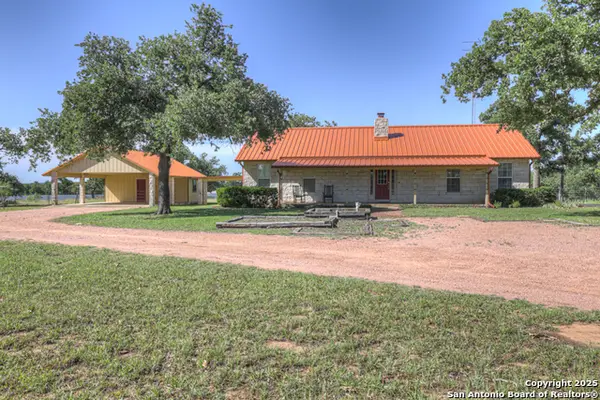 $1,375,000Active3 beds 2 baths2,518 sq. ft.
82 Bell Mountain, Willow City, TX 78675
MLS# 1871226Listed by: GERONIMO CREEK REALTY


Protect your home and budget from life's surprises with an Assurant Home Warranty, backed by a partner that supports you through every step of homeownership. Explore Plans.
© 2023 - 2026 ERA Franchise Systems LLC. All rights reserved. ERA Franchise Systems LLC fully supports the principles of the Fair Housing Act and the Equal Opportunity Act. ERA, ERA Real Estate powered, and their respective logos are registered service marks of ERA Franchise Systems LLC. Each office is independently owned and operated.