
1004 Derby Road, Willow Park, TX 76087
Local realty services provided by:ERA Empower
Listed by: nicole hooper
Office: the atkins agency
MLS#:21396079
Source:GDAR
Price summary
- Price:$639,000
- Price per sq. ft.:$224.13
- Monthly HOA dues:$62.5
About this home
NEW, BEAUTIFUL & READY TO IMPRESS! Welcome to the newest addition at The Reserves at Trinity! Located within highly sought-after Aledo ISD, this brand-new Clarity Homes residence offers thoughtful design, beautiful finishes, and plenty of space with 4 bedrooms, 3.5 bathrooms, and a game room.
Step inside to an inviting open-concept layout designed for both everyday living and entertaining. The kitchen features a gas cooktop and flows seamlessly into the dining and living areas, where a beautiful fireplace with gas starter creates a warm and welcoming focal point.
The private primary suite is designed to feel like a true retreat, featuring beautiful coffered wall detailing that adds character and architectural interest. Upstairs, the game room provides additional flexible living space, while one of the secondary bedrooms features its own ensuite bathroom—perfect for guests or added privacy.
Outdoor living is just as inviting with an extended covered back patio, offering plenty of space to relax, entertain, or enjoy evenings at home.
The Reserves at Trinity combines the charm of Aledo-area living with incredible convenience just under 20 minutes from Fort Worth. Enjoy nearby access to King Gate Road Park and miles of scenic trails, along with The Shops at Willow Park and The District for dining, shopping, and entertainment. H-E-B, local retail, medical services, and Squaw Creek Golf Course are also just minutes away.
Residents enjoy community amenities including a pool, fitness center, playground, athletic courts, and scenic greenbelt spaces. With its spacious floor plan, standout design details, extended outdoor living, and exceptional location, this brand-new home is an exciting opportunity to be part of the newest phase at The Reserves at Trinity.
Ask about our incredible Fall Incentives!...
Contact an agent
Home facts
- Year built:2026
- Subdivision & Development:The Reserves at Trinity
- Listing ID #:21396079
- Added:1 day(s) ago
- Updated:October 03, 2026 at 02:26 PM
Rooms and interior
- Bedrooms:4
- Total bathrooms:4
- Full bathrooms:3
- Half bathrooms:1
- Flooring:Carpet, Luxury Vinyl Plank, Tile
- Kitchen Description:Built In Gas Range, Dishwasher, Disposal, Electric Range, Microwave, Vented Exhaust Fan
- Living area:2,851 sq. ft.
Heating and cooling
- Cooling:Ceiling Fans, Central Air, Electric
- Heating:Electric, Fireplaces
- Central air:Yes
Structure and exterior
- Roof:Composition
- Year built:2026
- Building area:2,851 sq. ft.
- Lot area:0.18 Acres
- Lot Features:Greenbelt, Landscaped, Sprinkler System, Subdivision
- Construction Materials:Brick
- Foundation Description:Slab
- Levels:2 Story
Schools
- High school:Aledo
- Middle school:Aledo
- Elementary school:Annetta
Finances and disclosures
- Price:$639,000
- Price per sq. ft.:$224.13
Features and amenities
- Appliances:Built In Gas Range, Dishwasher, Disposal, Electric Range, Electric Water Heater, Microwave, Vented Exhaust Fan
- Amenities:Carbon Monoxide Detectors, Fire Alarm, Irrigation Equipment, Security Lights, Smoke Detectors
Parking
- Garage:Yes
- Garage spaces:2
 Information provided, in part, by North Texas Real Estate Information Systems, Inc. Last Updated October 3, 2026 Listings with the NTREIS logo are listed by brokerages other than ERA Empower.
New listings near 1004 Derby Road
- New
 $499,000Active3 beds 3 baths2,306 sq. ft.
201 Squaw Creek Road, Willow Park, TX 76087
MLS# 21398286Listed by: READY REAL ESTATE LLC - New
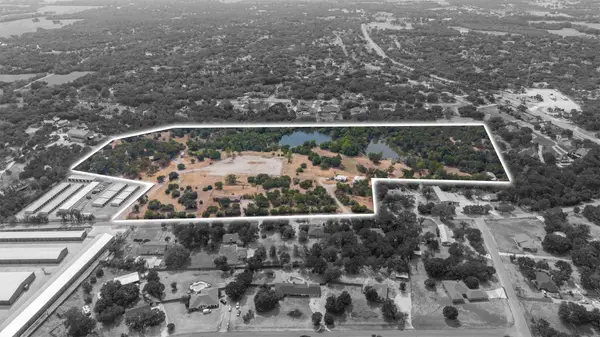 $3,995,000Active29.7 Acres
7003 E Bankhead Highway, Willow Park, TX 76008
MLS# 21396779Listed by: 6TH AVE HOMES - Open Sun, 2 to 4pm
 $389,000Active4 beds 2 baths2,106 sq. ft.
113 Cold Track Drive, Willow Park, TX 76008
MLS# 21384328Listed by: THE ATKINS AGENCY 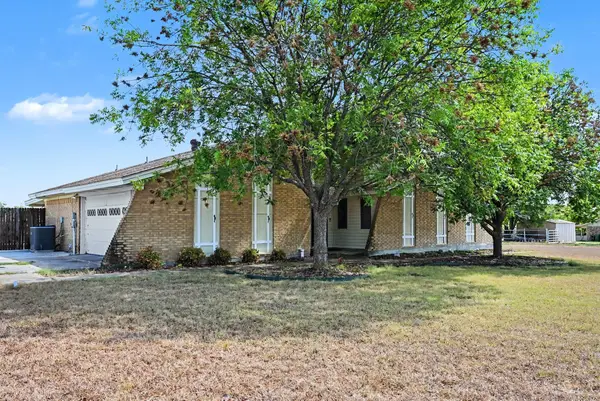 $349,500Active3 beds 2 baths1,631 sq. ft.
332 Cook Road, Willow Park, TX 76087
MLS# 21380814Listed by: ORCHARD BROKERAGE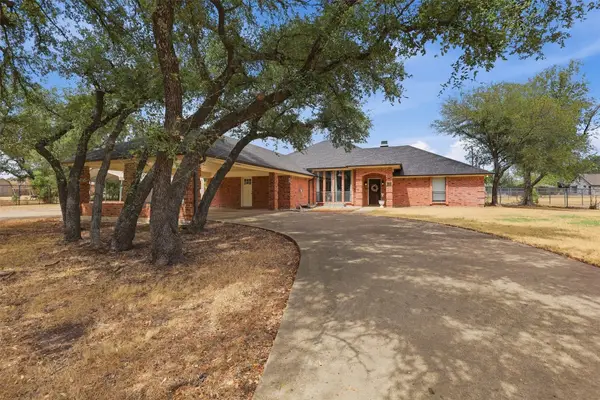 $502,500Active3 beds 3 baths2,362 sq. ft.
112 Fairway Drive, Willow Park, TX 76087
MLS# 21386468Listed by: 4D REAL ESTATE GROUP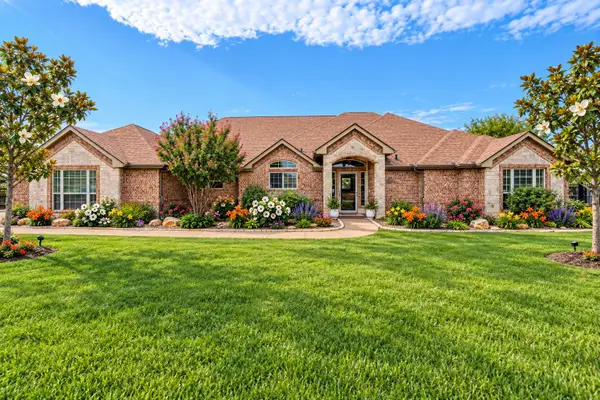 $695,000Active4 beds 3 baths3,006 sq. ft.
1236 Woodbridge Court, Willow Park, TX 76087
MLS# 21382252Listed by: AMERIPLEX REALTY, INC.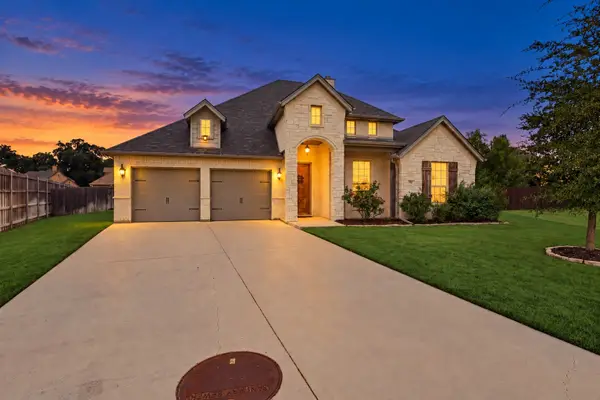 $525,000Active4 beds 4 baths2,761 sq. ft.
127 Preakness Drive, Willow Park, TX 76087
MLS# 21384828Listed by: ELITE REAL ESTATE TEXAS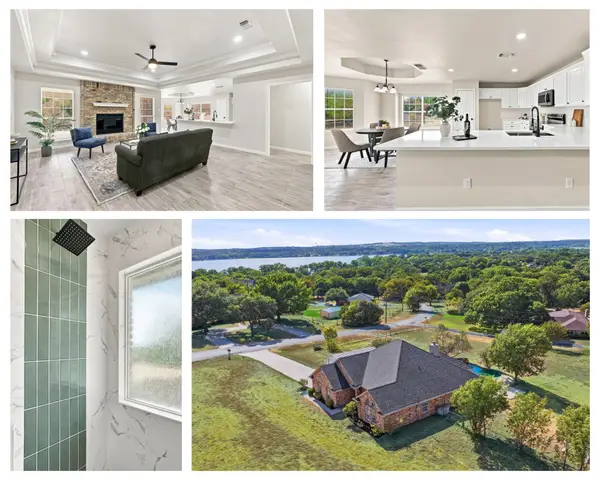 $514,900Pending4 beds 2 baths2,183 sq. ft.
3900 Ridge Road, Willow Park, TX 76087
MLS# 21383575Listed by: BRAZOS RIVER REALTY, LLC $8,102,160Active6 Acres
391 J.d.towles Drive, Willow Park, TX 76067
MLS# 21377826Listed by: EXP REALTY, LLC


Protect your home and budget from life's surprises with an Assurant Home Warranty, backed by a partner that supports you through every step of homeownership. Explore Plans.
© 2023 - 2026 ERA Franchise Systems LLC. All rights reserved. ERA Franchise Systems LLC fully supports the principles of the Fair Housing Act and the Equal Opportunity Act. ERA, ERA Real Estate powered, and their respective logos are registered service marks of ERA Franchise Systems LLC. Each office is independently owned and operated.