
204 Fairway Drive, Willow Park, TX 76087
Local realty services provided by:ERA Courtyard Real Estate
Listed by: debbie kerrigan
Office: keller williams heritage west
MLS#:21363432
Source:GDAR
Price summary
- Price:$525,000
- Price per sq. ft.:$225.42
About this home
Welcome to 204 Fairway Dr, where spacious living, beautiful outdoor spaces, and a park-like setting on just over an acre come together in the heart of Willow Park and highly sought-after Aledo ISD.
Mature live oak trees frame the property from front to back, creating shade, privacy, and a peaceful setting that feels tucked away while still convenient to everything. Inside, this move-in ready home offers four generously sized bedrooms in a desirable split-bedroom layout. The oversized primary suite provides a private retreat with an ensuite bath and two walk-in closets. Two dining areas offer flexibility for everyday meals, entertaining, or creating a space that fits your lifestyle.
The backyard may just become your favorite part of the home. Step outside to a covered patio overlooking a gorgeous in-ground pool, expansive fenced yard, and established vegetable garden. With more than an acre to enjoy, there is plenty of room to entertain, garden, play, or simply relax beneath the canopy of mature trees. A storage building provides convenient space for lawn equipment, tools, pool supplies, and gardening essentials.
A two-car garage and large driveway provide plenty of parking and additional space for guests. With spacious rooms, incredible outdoor living, privacy, beautiful trees, and room to spread out, this property offers the kind of setting that is increasingly hard to find.
Come experience the space, shade, and relaxed lifestyle of 204 Fairway Dr—your own private retreat in Willow Park....
Contact an agent
Home facts
- Year built:1984
- Subdivision & Development:Willow Crest Estates
- Listing ID #:21363432
- Added:2 day(s) ago
- Updated:August 22, 2026 at 06:48 PM
Rooms and interior
- Bedrooms:4
- Total bathrooms:3
- Full bathrooms:2
- Half bathrooms:1
- Flooring:Carpet, Laminate, Tile
- Kitchen Description:Dishwasher, Disposal, Double Oven, Electric Cooktop, Electric Oven
- Living area:2,329 sq. ft.
Heating and cooling
- Cooling:Ceiling Fans, Central Air, Electric
- Heating:Central, Electric, Fireplaces
- Central air:Yes
Structure and exterior
- Roof:Composition
- Year built:1984
- Building area:2,329 sq. ft.
- Lot area:1 Acres
- Lot Features:Hardwood Trees, Interior Lot, Landscaped, Many Trees, Sprinkler System
- Architectural Style:Traditional
- Construction Materials:Brick
- Foundation Description:Slab
- Levels:1 Story
Schools
- High school:Aledo
- Middle school:Aledo
- Elementary school:Patricia Dean Boswell Mccall
Finances and disclosures
- Price:$525,000
- Price per sq. ft.:$225.42
- Tax amount:$9,191
Features and amenities
- Appliances:Dishwasher, Disposal, Double Oven, Electric Cooktop, Electric Oven
- Amenities:Smoke Detectors
Parking
- Garage:Yes
- Garage spaces:2
 Information provided, in part, by North Texas Real Estate Information Systems, Inc. Last Updated August 22, 2026 Listings with the NTREIS logo are listed by brokerages other than ERA Courtyard Real Estate.
New listings near 204 Fairway Drive
- New
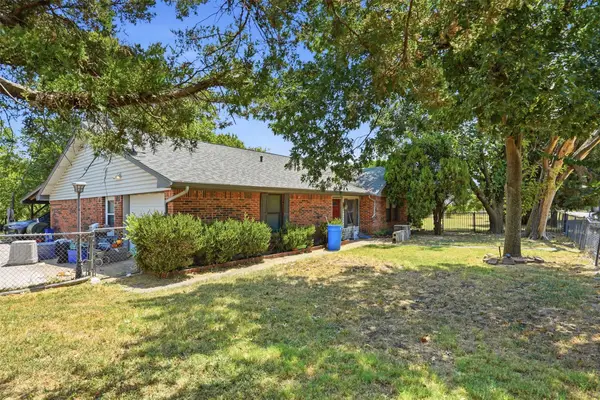
 $438,969Active4 beds 2 baths1,833 sq. ft.
359 Deer Ridge Drive, Willow Park, TX 76008
MLS# 21366649Listed by: HISTORYMAKER HOMES - New
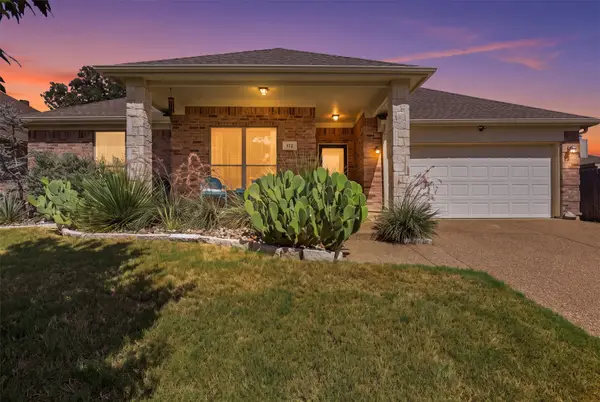
 $499,900Active3 beds 2 baths1,789 sq. ft.
316 Jeri Ridge Road, Willow Park, TX 76087
MLS# 21364783Listed by: BHHS PREMIER PROPERTIES - Open Sat, 10am to 12pmNew
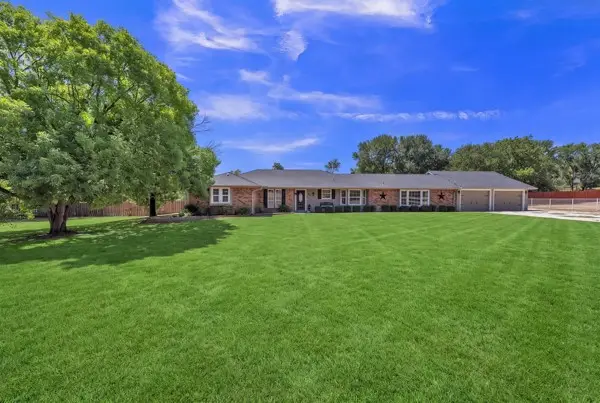
 $369,000Active4 beds 2 baths2,057 sq. ft.
172 Overland Trail, Willow Park, TX 76087
MLS# 21362684Listed by: FATHOM REALTY LLC - Open Sun, 1 to 3pmNew
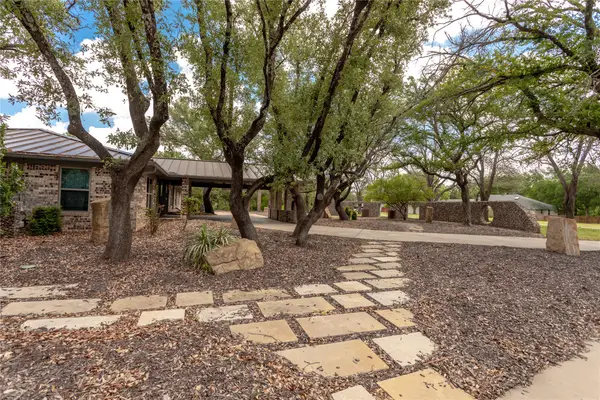
 $498,000Active4 beds 2 baths2,247 sq. ft.
4808 Misty Meadow Drive, Willow Park, TX 76087
MLS# 21364371Listed by: 6TH AVE HOMES - New
 $899,500Active3 beds 3 baths2,128 sq. ft.
712 Squaw Creek Road, Willow Park, TX 76087
MLS# 21362606Listed by: JEANIE COSPER, BROKER - New
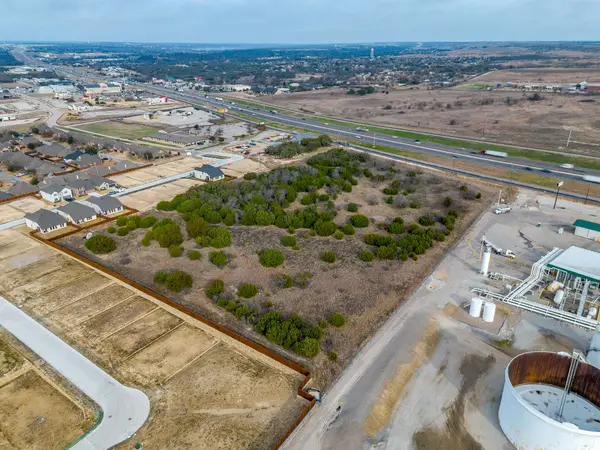 $8,900,000Active9.92 Acres
TBD S Ih 20 Road, Aledo, TX 76008
MLS# 21340394Listed by: BRIGGS FREEMAN SOTHEBY'S INT'L - New
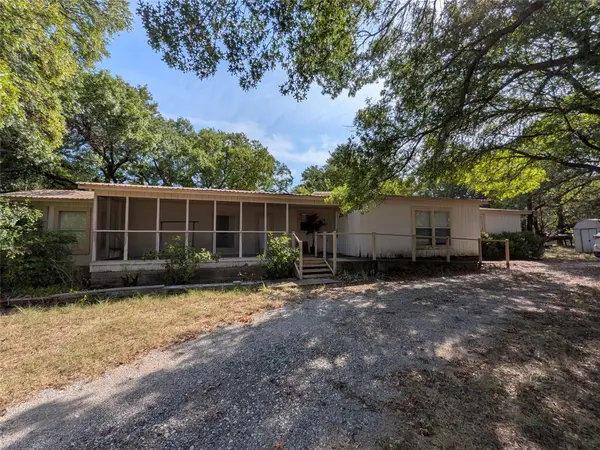 $140,000Active3 beds 2 baths1,400 sq. ft.
1200 Terry Drive, Willow Park, TX 76008
MLS# 21357176Listed by: REAL TEXAS REALTY LLC - New
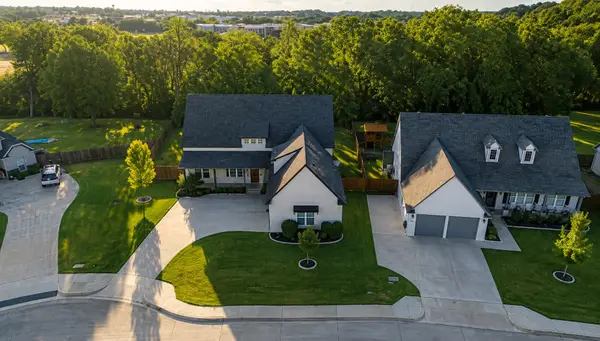 $590,000Active3 beds 3 baths2,690 sq. ft.
119 Breeders Drive, Willow Park, TX 76087
MLS# 21355006Listed by: COLDWELL BANKER REALTY FRISCO 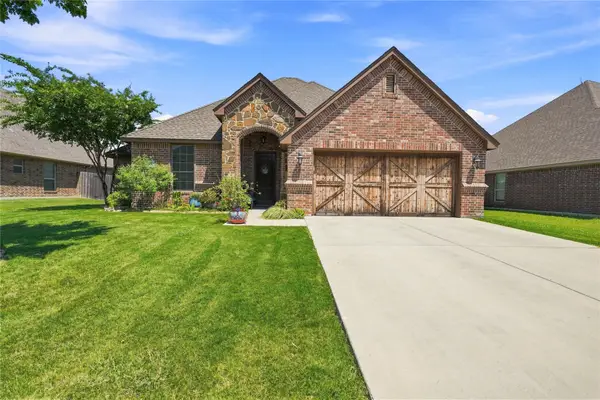 $380,000Active3 beds 2 baths1,709 sq. ft.
168 Whitetail Drive, Willow Park, TX 76008
MLS# 21350963Listed by: TEAM FREEDOM REAL ESTATE


Protect your home and budget from life's surprises with an Assurant Home Warranty, backed by a partner that supports you through every step of homeownership. Explore Plans.
© 2023 - 2026 ERA Franchise Systems LLC. All rights reserved. ERA Franchise Systems LLC fully supports the principles of the Fair Housing Act and the Equal Opportunity Act. ERA, ERA Real Estate powered, and their respective logos are registered service marks of ERA Franchise Systems LLC. Each office is independently owned and operated.