
320 Deer Ridge Drive, Willow Park, TX 76008
Local realty services provided by:ERA Courtyard Real Estate
Upcoming open houses
- Tue, Sep 0810:00 am - 06:00 pm
- Wed, Sep 0910:00 am - 06:00 pm
- Thu, Sep 1010:00 am - 06:00 pm
- Fri, Sep 1110:00 am - 06:00 pm
- Sat, Sep 1210:00 am - 07:00 pm
- Sun, Sep 1312:00 pm - 07:00 pm
Listed by: ben caballero
Office: historymaker homes
MLS#:21333726
Source:GDAR
Price summary
- Price:$359,990
- Price per sq. ft.:$203.27
- Monthly HOA dues:$41.67
About this home
MLS# 21333726 - Built by HistoryMaker Homes - Mar 2027 completion! ~ ***Below market rate offered & time to make reselections***The Basswood is a beautifully designed one-story home that combines open living spaces with everyday functionality. Offering 3 bedrooms and 2 bathrooms, this thoughtfully crafted floorplan features a spacious kitchen that flows seamlessly into the dining area and family room, creating the perfect setting for entertaining or relaxing with loved ones. The private owner's suite is tucked away from the secondary bedrooms, providing a peaceful retreat complete with a spacious ensuite bath and walk-in closet. With flexible living space, ample storage, and modern finishes throughout, the Basswood delivers the comfort and convenience today's homeowners are looking for. Discover the perfect blend of small-town charm and modern convenience at Country Hollow by HistoryMaker Homes in Aledo, Texas. Nestled just west of Fort Worth, this thoughtfully planned community offers spacious new homes in the highly acclaimed Aledo ISD, making it an exceptional place to put down roots. Residents enjoy easy access to I-20, shopping, dining, parks, and everyday conveniences while still experiencing the peaceful atmosphere of country living. With energy-efficient construction, stylish included features, low taxes with no MUD or PID, and a variety of thoughtfully designed floorplans, Country Hollow offers a lifestyle that balances comfort, value, and convenience for of every stage....
Contact an agent
Home facts
- Year built:2026
- Subdivision & Development:Country Hollow Sales Phase 1
- Listing ID #:21333726
- Added:51 day(s) ago
- Updated:September 07, 2026 at 03:37 PM
Rooms and interior
- Bedrooms:3
- Total bathrooms:2
- Full bathrooms:2
- Flooring:Carpet, Ceramic Tile, Luxury Vinyl Plank
- Kitchen Description:Dishwasher, Disposal, Electric Oven, Gas Cooktop, Microwave, Vented Exhaust Fan
- Living area:1,771 sq. ft.
Heating and cooling
- Cooling:Central Air, Electric
- Heating:Natural Gas
- Central air:Yes
Structure and exterior
- Roof:Composition
- Year built:2026
- Building area:1,771 sq. ft.
- Lot area:0.14 Acres
- Lot Features:Sprinkler System, Subdivision
- Architectural Style:Traditional
- Construction Materials:Brick, Stone
- Foundation Description:Slab
- Levels:1 Story
Schools
- High school:Aledo
- Middle school:McAnally
- Elementary school:Coder
Finances and disclosures
- Price:$359,990
- Price per sq. ft.:$203.27
Features and amenities
- Appliances:Dishwasher, Disposal, Electric Oven, Gas Cooktop, Microwave, Tankless Water Heater, Vented Exhaust Fan
Parking
- Garage:Yes
- Garage spaces:2
 Information provided, in part, by North Texas Real Estate Information Systems, Inc. Last Updated September 7, 2026 Listings with the NTREIS logo are listed by brokerages other than ERA Courtyard Real Estate.
New listings near 320 Deer Ridge Drive
- New
 $8,102,160Active6 Acres
391 J.d.towles Drive, Willow Park, TX 76067
MLS# 21377826Listed by: EXP REALTY, LLC - New
 $2,727,727Active2.02 Acres
390 J.d. Towles Drive, Willow Park, TX 76067
MLS# 21377732Listed by: EXP REALTY, LLC - New
 $399,900Active4 beds 2 baths2,332 sq. ft.
338 Spyglass Drive, Willow Park, TX 76008
MLS# 21376126Listed by: KELLER WILLIAMS REALTY - New
 $435,000Active3 beds 2 baths1,905 sq. ft.
3013 Cactus Road, Willow Park, TX 76087
MLS# 21376865Listed by: ULTRA REAL ESTATE SVCS  $365,000Active4 beds 2 baths2,053 sq. ft.
173 Whitetail Drive, Willow Park, TX 76008
MLS# 21357682Listed by: SCOPEN REALTY GROUP- Open Sat, 1 to 4pm
 $438,969Active4 beds 2 baths1,833 sq. ft.
359 Deer Ridge Drive, Willow Park, TX 76008
MLS# 21366649Listed by: HISTORYMAKER HOMES 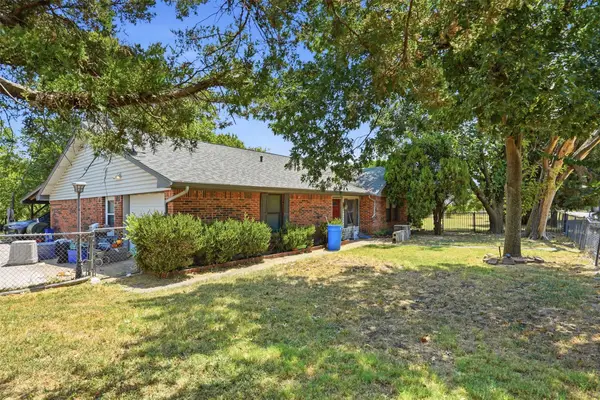 $499,900Active3 beds 2 baths1,789 sq. ft.
316 Jeri Ridge Road, Willow Park, TX 76087
MLS# 21364783Listed by: BHHS PREMIER PROPERTIES- Open Sat, 11am to 1pm
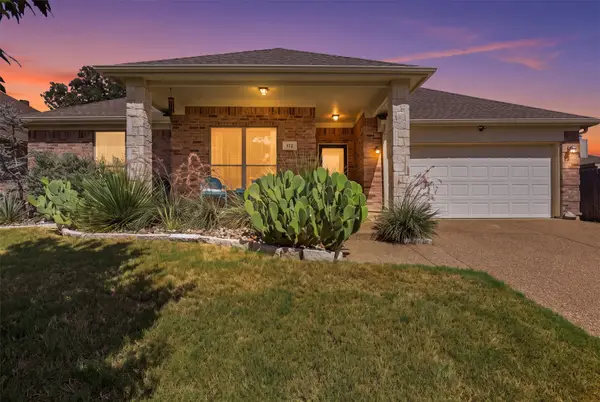 $369,000Active4 beds 2 baths2,057 sq. ft.
172 Overland Trail, Willow Park, TX 76087
MLS# 21362684Listed by: FATHOM REALTY LLC 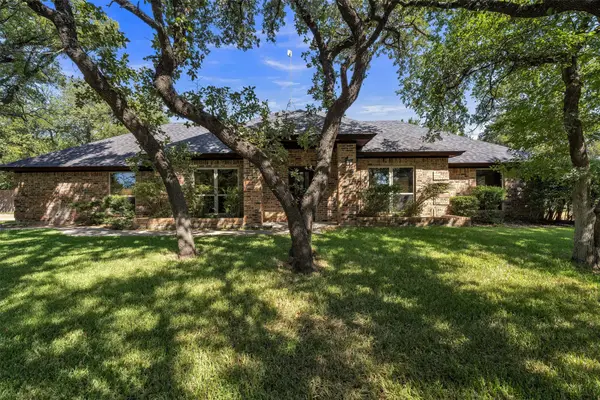 $525,000Pending4 beds 3 baths2,329 sq. ft.
204 Fairway Drive, Willow Park, TX 76087
MLS# 21363432Listed by: KELLER WILLIAMS HERITAGE WEST- Open Mon, 1 to 3pm
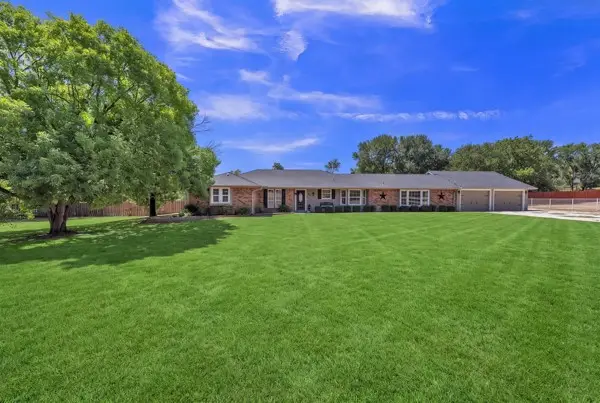 $498,000Active4 beds 2 baths2,247 sq. ft.
4808 Misty Meadow Drive, Willow Park, TX 76087
MLS# 21364371Listed by: 6TH AVE HOMES


Protect your home and budget from life's surprises with an Assurant Home Warranty, backed by a partner that supports you through every step of homeownership. Explore Plans.
© 2023 - 2026 ERA Franchise Systems LLC. All rights reserved. ERA Franchise Systems LLC fully supports the principles of the Fair Housing Act and the Equal Opportunity Act. ERA, ERA Real Estate powered, and their respective logos are registered service marks of ERA Franchise Systems LLC. Each office is independently owned and operated.