
601 Deer Pond Drive, Willow Park, TX 76087
Local realty services provided by:ERA Newlin & Company
Listed by: brandi gilbert lode
Office: superior real estate group
MLS#:21335874
Source:GDAR
Price summary
- Price:$354,900
- Price per sq. ft.:$190.29
About this home
Amazing value! Join an exceptional community within highly acclaimed Aledo ISD! This well built one level home featuring three bedrooms, two full baths and two living areas is situated on a spacious acre with NO HOA. Meal prep is a breeze in this well equipped kitchen with plenty of storage, moveable island and refrigerator stays! Built in cabinetry and floor to ceiling windows make for a light and bright dining nook. Large primary bedroom with ensuite bath, dual sinks and separate walk in closets. Split bedroom floor plan, wood burning fireplace and vast second living area are key features enhancing the home's comfort and functionality. Move in now or add your own updates - the home is in great condition and the location can't be beat, less than a mile from I20 but tucked into a quiet, spacious neighborhood where peace and privacy abound. Be the next on the street to build your dream workshop on this expansive lot with endless possibilities. Storage shed on site for additional convenience. Opportunity awaits in this established home just minutes from award winning schools, HEB, The District of Willow Park, and the many amenities offered in this fast growing community!...
Contact an agent
Home facts
- Year built:1984
- Subdivision & Development:Willow Spgs Oaks
- Listing ID #:21335874
- Added:69 day(s) ago
- Updated:October 01, 2026 at 01:11 PM
Rooms and interior
- Bedrooms:3
- Total bathrooms:2
- Full bathrooms:2
- Flooring:Carpet, Luxury Vinyl Plank
- Kitchen Description:Dishwasher, Disposal, Electric Cooktop, Electric Oven, Electric Range, Microwave, Refrigerator, Vented Exhaust Fan
- Living area:1,865 sq. ft.
Heating and cooling
- Cooling:Attic Fan, Ceiling Fans, Central Air, Electric, Roof Turbines
- Heating:Central, Electric, Fireplaces
- Central air:Yes
Structure and exterior
- Roof:Composition
- Year built:1984
- Building area:1,865 sq. ft.
- Lot area:0.97 Acres
- Lot Features:Cleared, Few Trees, Irregular Lot, Landscaped, Lawn, Level
- Architectural Style:Traditional
- Construction Materials:Brick
- Foundation Description:Slab
- Levels:1 Story
Schools
- High school:Aledo
- Middle school:Aledo
- Elementary school:Annetta
Finances and disclosures
- Price:$354,900
- Price per sq. ft.:$190.29
- Tax amount:$6,540
Features and amenities
- Appliances:Dishwasher, Disposal, Electric Cooktop, Electric Oven, Electric Range, Electric Water Heater, Microwave, Refrigerator, Vented Exhaust Fan, Washer
- Laundry features:Washer
- Amenities:Window Coverings
Parking
- Carport spaces:2
 Information provided, in part, by North Texas Real Estate Information Systems, Inc. Last Updated October 1, 2026 Listings with the NTREIS logo are listed by brokerages other than ERA Newlin & Company.
New listings near 601 Deer Pond Drive
- New
 $499,000Active3 beds 3 baths2,306 sq. ft.
201 Squaw Creek Road, Willow Park, TX 76087
MLS# 21398286Listed by: READY REAL ESTATE LLC - New
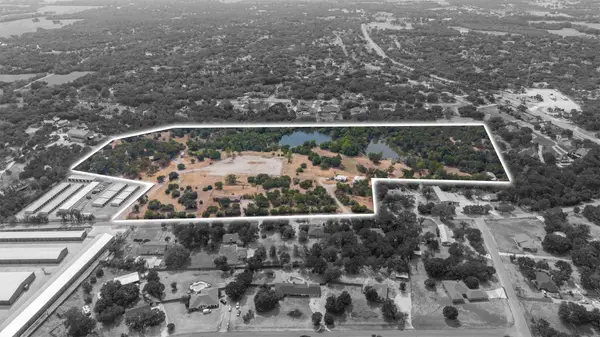 $3,995,000Active29.7 Acres
7003 E Bankhead Highway, Willow Park, TX 76008
MLS# 21396779Listed by: 6TH AVE HOMES - Open Sun, 2 to 4pm
 $399,000Active4 beds 2 baths2,106 sq. ft.
113 Cold Track Drive, Willow Park, TX 76008
MLS# 21384328Listed by: THE ATKINS AGENCY 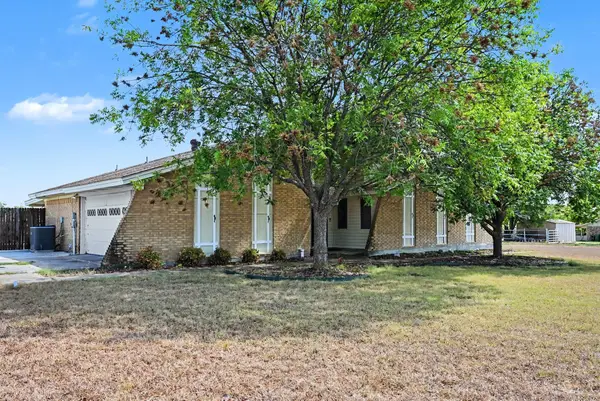 $349,500Active3 beds 2 baths1,631 sq. ft.
332 Cook Road, Willow Park, TX 76087
MLS# 21380814Listed by: ORCHARD BROKERAGE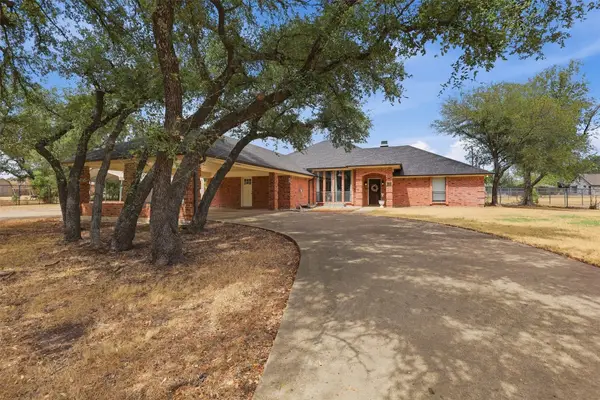 $502,500Active3 beds 3 baths2,362 sq. ft.
112 Fairway Drive, Willow Park, TX 76087
MLS# 21386468Listed by: 4D REAL ESTATE GROUP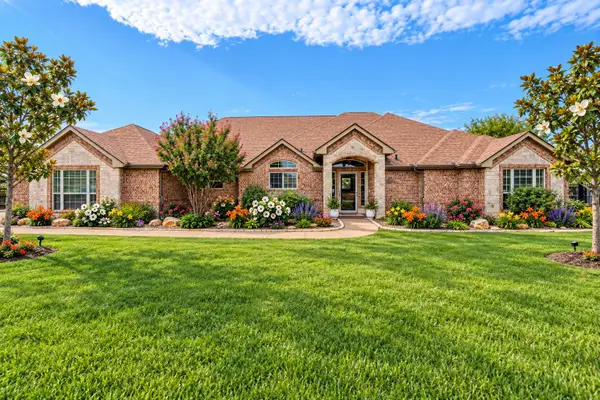 $695,000Active4 beds 3 baths3,006 sq. ft.
1236 Woodbridge Court, Willow Park, TX 76087
MLS# 21382252Listed by: AMERIPLEX REALTY, INC.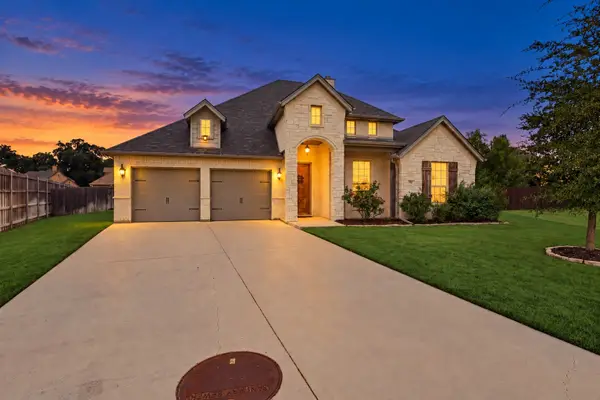 $525,000Active4 beds 4 baths2,761 sq. ft.
127 Preakness Drive, Willow Park, TX 76087
MLS# 21384828Listed by: ELITE REAL ESTATE TEXAS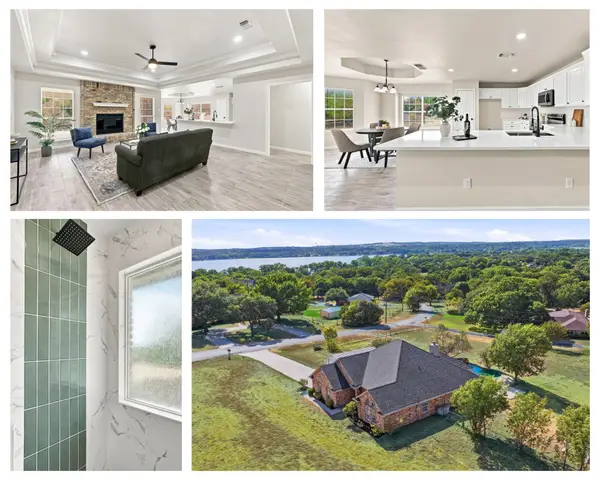 $514,900Pending4 beds 2 baths2,183 sq. ft.
3900 Ridge Road, Willow Park, TX 76087
MLS# 21383575Listed by: BRAZOS RIVER REALTY, LLC $8,102,160Active6 Acres
391 J.d.towles Drive, Willow Park, TX 76067
MLS# 21377826Listed by: EXP REALTY, LLC $2,727,727Active2.02 Acres
390 J.d. Towles Drive, Willow Park, TX 76067
MLS# 21377732Listed by: EXP REALTY, LLC


Protect your home and budget from life's surprises with an Assurant Home Warranty, backed by a partner that supports you through every step of homeownership. Explore Plans.
© 2023 - 2026 ERA Franchise Systems LLC. All rights reserved. ERA Franchise Systems LLC fully supports the principles of the Fair Housing Act and the Equal Opportunity Act. ERA, ERA Real Estate powered, and their respective logos are registered service marks of ERA Franchise Systems LLC. Each office is independently owned and operated.