
1550 Montell Road, Wimberley, TX 78676
Local realty services provided by:ERA Brokers Consolidated
Listed by: jim donaldson
Office: keller williams realty - partn
MLS#:623263
Source:TX_FRAR
Price summary
- Price:$850,000
- Price per sq. ft.:$304.77
About this home
Tucked among mature trees in the Texas Hill Country, this thoughtfully designed 3-bedroom, 3-bath home on seven acres offers privacy, efficiency, and beautiful views. With more than 2,700 square feet, the open-concept living, dining, and kitchen area features tall ceilings, expansive windows, and large glass doors that fill the home with natural light while framing the surrounding Hill Country landscape. The spacious kitchen is designed for those who love to cook and entertain, with plenty of workspace and seamless flow into the main living areas. Whether hosting friends or enjoying a quiet evening at home, the layout makes the most of the views and natural setting. Built with energy efficiency and sustainability in mind, the home includes a 32,000-gallon rainwater collection system, greywater irrigation system for landscaping, standing seam metal roof, 2x6 exterior walls, 5.5 inches of spray foam insulation in the walls, and 7.5 inches in the ceiling. The result is impressive comfort and utility costs, with current electric bills averaging approximately $100–$150 per month. Additional infrastructure includes two 200-amp electrical panels and a dedicated 100-amp panel ready for a future shop, pool, or other expansion. Located in Wimberley, you'll enjoy easy access to nearby creeks, the Blanco River, Blue Hole Regional Park, and Jacob's Well. Known for its thriving arts community, live music, local dining, and Dark Sky Community designation, Wimberley offers a unique Hill Country lifestyle while remaining conveniently situated between Austin and San Antonio....
Contact an agent
Home facts
- Year built:2023
- Subdivision & Development:Hill Country Ranches
- Listing ID #:623263
- Added:42 day(s) ago
- Updated:October 02, 2026 at 08:13 AM
Rooms and interior
- Bedrooms:3
- Total bathrooms:3
- Full bathrooms:2
- Rooms Total:3
- Flooring:Concrete
- Dining Description:Breakfast Bar
- Bathrooms Description:Double Vanity, Garden Tub/Roman Tub, Separate Shower, Soaking Tub
- Kitchen Description:Cooktop, Dishwasher, Disposal, Kitchen Island, Kitchen/Family Room Combo, Range, Some Gas Appliances
- Living area:2,789 sq. ft.
Heating and cooling
- Cooling:Central Air, Electric
- Heating:Central, Electric
- Central air:Yes
Structure and exterior
- Roof:Metal
- Year built:2023
- Building area:2,789 sq. ft.
- Lot area:7.49 Acres
- Construction Materials:Metal Siding, Spray Foam Insulation
- Exterior Features:Propane Tank Owned, Rain Gutters
- Foundation Description:Slab
- Levels:1 Story
Utilities
- Sewer:Septic Tank
Finances and disclosures
- Price:$850,000
- Price per sq. ft.:$304.77
Features and amenities
- Appliances:Cooktop, Dishwasher, Disposal, Electric Water Heater, Range, Some Gas Appliances
- Laundry features:Laundry Room
- Amenities:Carbon Monoxide Detector, Open Floorplan, Recessed Lighting, Smoke Detectors, Vaulted Ceilings, Walk-in Closets, Window Treatments
New listings near 1550 Montell Road
- New
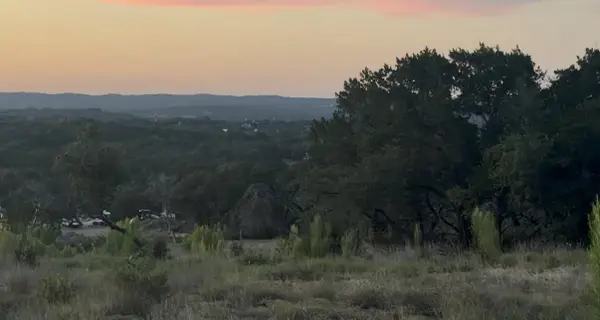 $650,000Active10.01 Acres
TBD Farris Ridge Pkwy, Wimberley, TX 78676
MLS# 4107575Listed by: THE SAMFORD GROUP LLC - New
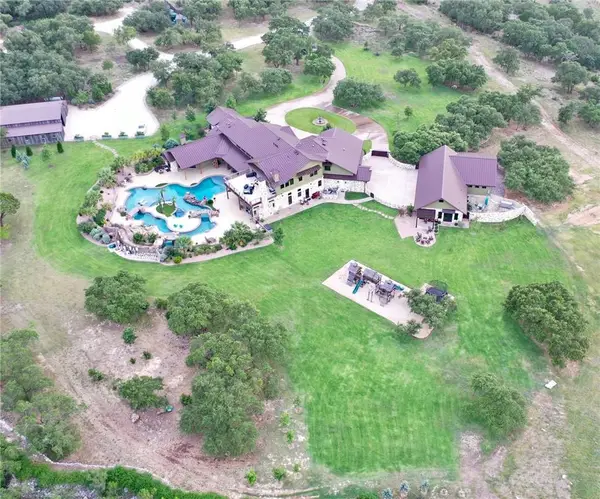 $5,500,000Active6 beds 8 baths9,012 sq. ft.
1580 Fm 3237, Wimberley, TX 78676
MLS# 4594180Listed by: KUPER SOTHEBY'S INT'L REALTY - New
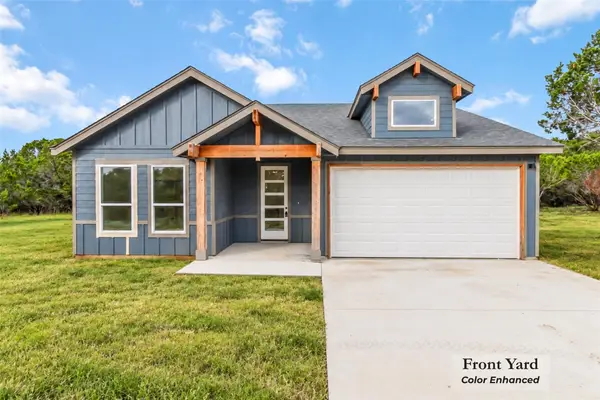 $369,900Active3 beds 2 baths1,652 sq. ft.
12 Meadow Oak Ct, Wimberley, TX 78676
MLS# 7012502Listed by: ALL CITY REAL ESTATE LTD. CO - New
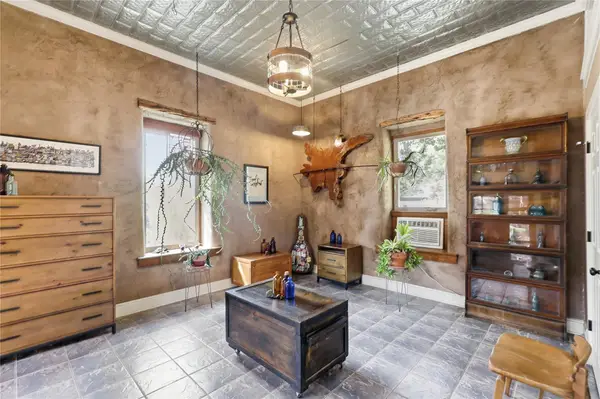 $385,000Active2 beds 1 baths1,326 sq. ft.
4640 Cottonwood Rd, Wimberley, TX 78676
MLS# 4099462Listed by: MERCER STREET GROUP, LLC - New
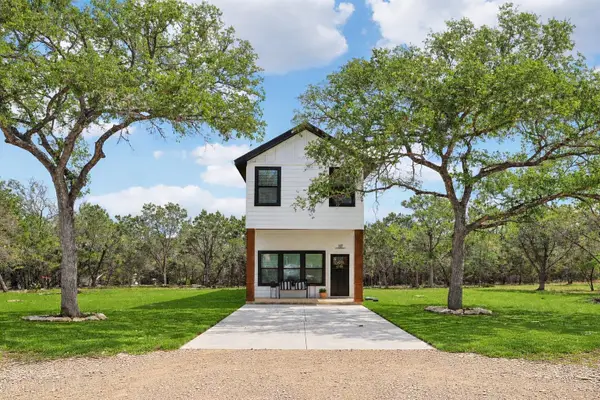 $385,000Active4 beds 3 baths1,815 sq. ft.
117 Golf Crest Dr, Wimberley, TX 78676
MLS# 2094317Listed by: EXP REALTY, LLC - New
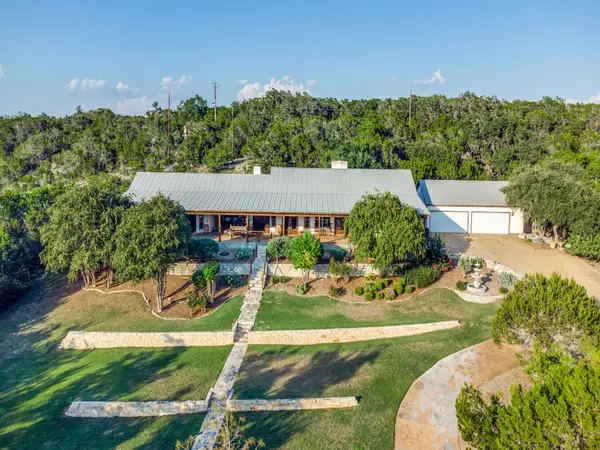 $1,888,888Active4 beds 5 baths3,443 sq. ft.
160 Wimberley Ranch Drive, Wimberley, TX 78676
MLS# 13559142Listed by: KELLER WILLIAMS REALTY AUSTIN - New
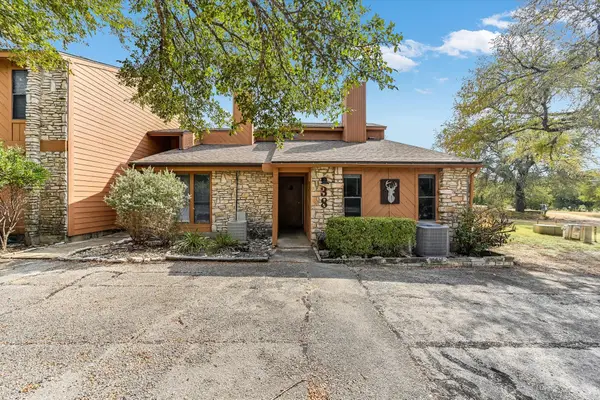 $174,900Active2 beds 2 baths1,096 sq. ft.
39 Cypress Fairway Vlg #39, Wimberley, TX 78676
MLS# 5405712Listed by: WATERLOO REALTY, LLC - New
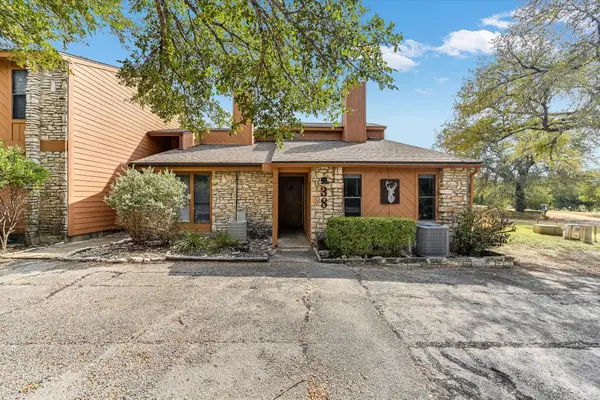 $174,900Active2 beds 2 baths1,096 sq. ft.
38 Cypress Fairway Vlg, Wimberley, TX 78676
MLS# 9290008Listed by: WATERLOO REALTY, LLC - New
 $568,750Active3 beds 2 baths2,364 sq. ft.
47 Doolittle Dr, Wimberley, TX 78676
MLS# 6299494Listed by: HOMESTEAD & RANCH REAL ESTATE - New
 $589,000Active4 beds 3 baths2,086 sq. ft.
181 Augusta Dr, Wimberley, TX 78676
MLS# 7332182Listed by: HILLS OF TEXAS SKY REALTY


Protect your home and budget from life's surprises with an Assurant Home Warranty, backed by a partner that supports you through every step of homeownership. Explore Plans.
© 2023 - 2026 ERA Franchise Systems LLC. All rights reserved. ERA Franchise Systems LLC fully supports the principles of the Fair Housing Act and the Equal Opportunity Act. ERA, ERA Real Estate powered, and their respective logos are registered service marks of ERA Franchise Systems LLC. Each office is independently owned and operated.