
261 Barber Dr, Wimberley, TX 78676
Local realty services provided by:ERA Brokers Consolidated
Listed by: john prell
Office: creekview realty
MLS#:3787100
Source:ACTRIS
261 Barber Dr,Wimberley, TX 78676
$650,000
- 3 Beds
- 2 Baths
- 1,600 sq. ft.
- Single family
- Active
Price summary
- Price:$650,000
- Price per sq. ft.:$406.25
- Monthly HOA dues:$6.25
About this home
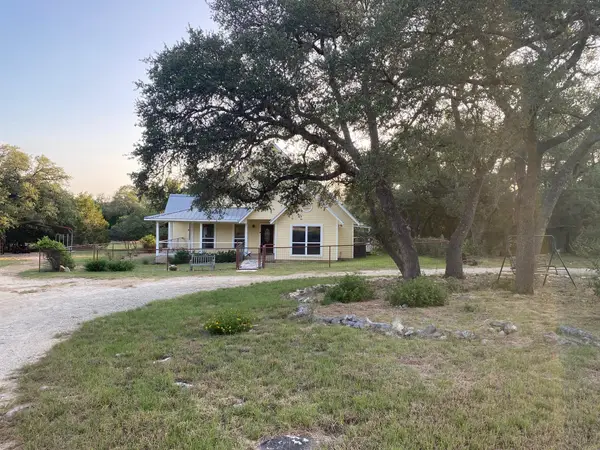
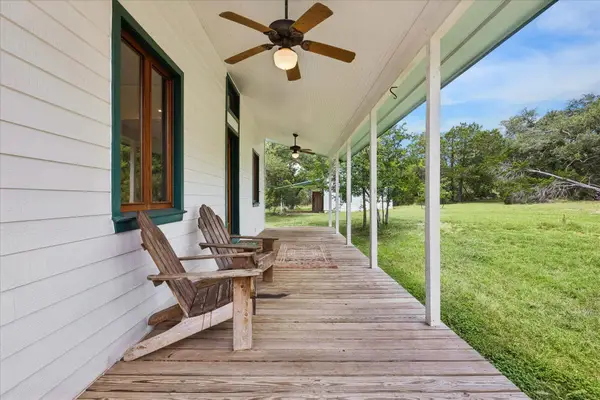
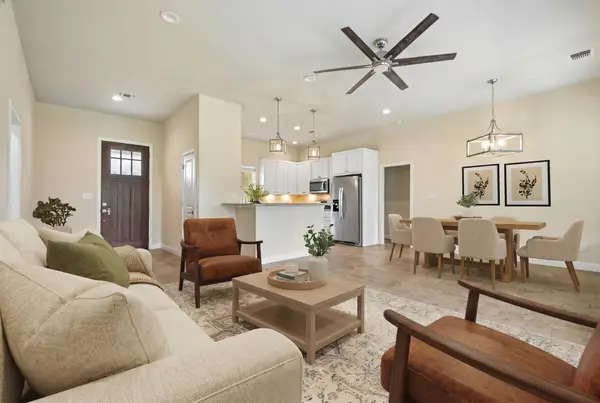
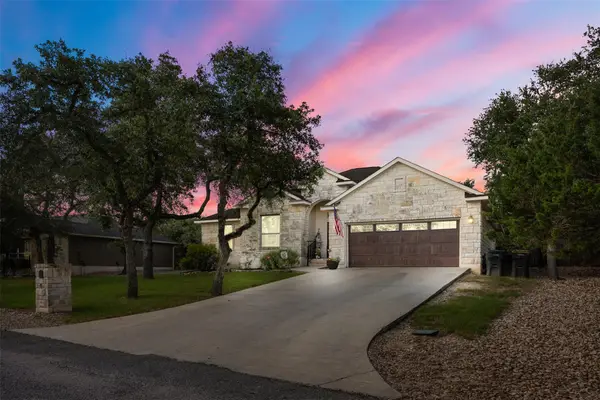
VIEWS! VIEWS! And, in less than 3 miles, you’ll find Wimberley’s downtown shopping, restaurant, entertainment, and arts district … Blue Hole Park too! This one-owner home is very well laid out, and pride of ownership shows! You’ll see many updated finishes, newer mechanicals, and a light/bright, easy living home in move-in condition. For a $75/annual HOA fee, you’ll enjoy the neighborhood’s private Paradise River Park. Our park is one of Wimberley’s best locations on the Blanco River where the water is cool and refreshing even in a record drought. If you desire hill country views, proximity to town, private access to the Blanco River along with solid construction and modern/updated finishes - then this home must be on your list!! Native landscaping makes it a great lock/leave. An upgraded energy package and service by Wimberley Water means lower utility costs. An untold number of beautiful sunsets await!! Some non-realty items may convey. You will enjoy this showing! No signage. (Valley Dr will be repaved in July/Aug)...
Contact an agent
Home facts
- Year built:2012
- Listing ID #:3787100
- Updated:July 07, 2026 at 12:54 AM
Rooms and interior
- Bedrooms:3
- Total bathrooms:2
- Full bathrooms:2
- Flooring:Tile, Vinyl
- Kitchen Description:Dishwasher, Disposal, Double Oven, Electric Oven, Free-Standing Refrigerator, Microwave, Propane Cooktop, Self Cleaning Oven, Stainless Steel Appliance(s), Vented Exhaust Fan, Warming Drawer
- Living area:1,600 sq. ft.
Heating and cooling
- Cooling:Central
- Heating:Central, Fireplace(s), Heat Pump
- Central air:Yes
Structure and exterior
- Roof:Metal
- Year built:2012
- Building area:1,600 sq. ft.
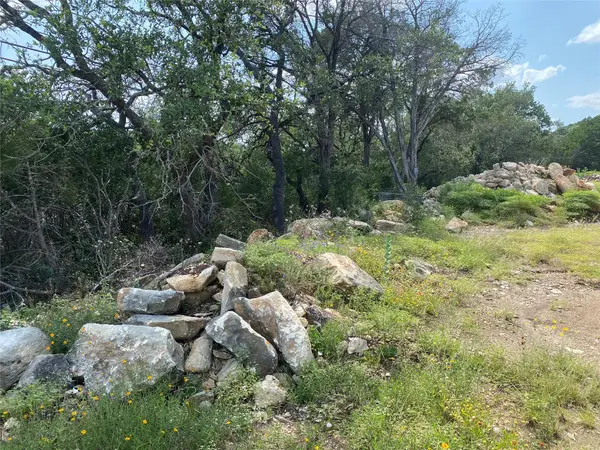
- Lot area:0.45 Acres
- Lot Features:City Lot, Cul-De-Sac, Native Plants, Public Maintained Road, Sloped Down, Sprinkler - Drip Only/Bubblers
- Construction Materials:HardiPlank Type, Stone
- Exterior Features:Exterior Steps
- Foundation Description:Slab
Schools
- High school:Wimberley
- Elementary school:Blue Hole
Utilities
- Water:Private
- Sewer:Aerobic Septic, Private Sewer
Finances and disclosures
- Price:$650,000
- Price per sq. ft.:$406.25
- Tax amount:$3,622 (2025)
Features and amenities
- Appliances:Dishwasher, Disposal, Double Oven, Electric Oven, Free-Standing Refrigerator, Microwave, Propane Cooktop, Self Cleaning Oven, Stainless Steel Appliance(s), Tankless Water Heater, Vented Exhaust Fan, Warming Drawer, Washer/Dryer, Water Softener Owned
- Laundry features:Washer/Dryer
Parking
- Total parking spaces:2
- Parking description:Driveway, Garage, Garage Door Opener, Garage Faces Side, Inside Entrance
- Garage:Yes
- Garage spaces:2
New listings near 261 Barber Dr
- New
 $698,900Active3 beds 2 baths2,109 sq. ft.
306 Plainview Rd, Wimberley, TX 78676
MLS# 2126089Listed by: RE/MAX GENESIS - New
 $120,000Active0.49 Acres
TBD Fm 3237/whisper Ridge Rdg, Wimberley, TX 78676
MLS# 8932084Listed by: GIMME SHELTER! - New
 $695,000Active2 beds 1 baths1,536 sq. ft.
700 S Rainbow Ranch Rd, Wimberley, TX 78676
MLS# 9051800Listed by: CHRISTIES INTL REAL ESTATE LONE STAR - New
 $395,000Active3 beds 2 baths1,402 sq. ft.
6 Round Bluff Cir, Wimberley, TX 78676
MLS# 7601652Listed by: KELLER WILLIAMS REALTY - New
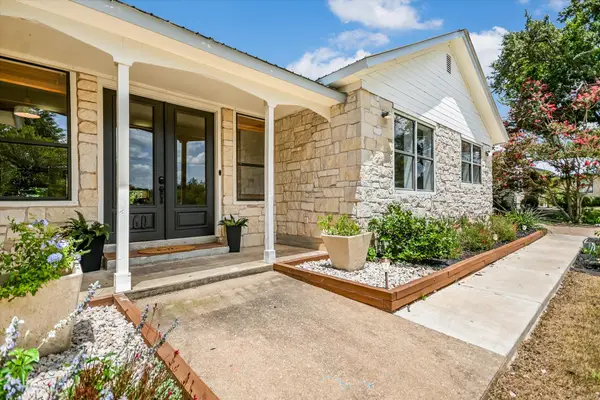 $539,000Active3 beds 3 baths2,154 sq. ft.
160 Donna Dr, Wimberley, TX 78676
MLS# 5430528Listed by: HILLS OF TEXAS SKY REALTY - Open Sat, 11am to 2pmNew
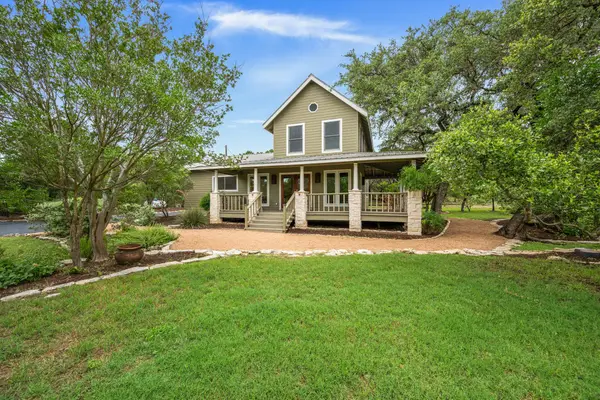 $458,000Active2 beds 2 baths1,600 sq. ft.
8 Palo Pinto Path, Wimberley, TX 78676
MLS# 1329385Listed by: REAL BROKER, LLC - New
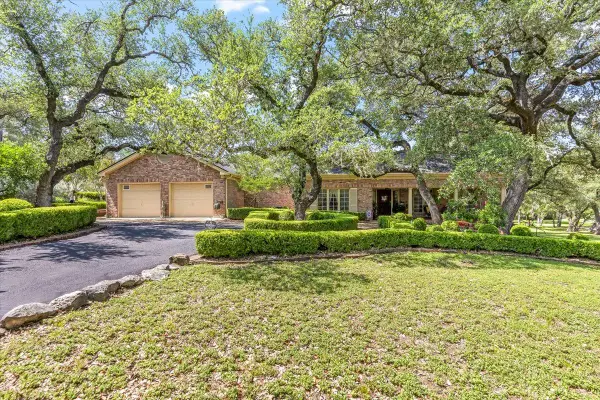 $949,000Active4 beds 5 baths3,836 sq. ft.
50 Brookmeadow Dr, Wimberley, TX 78676
MLS# 7490955Listed by: PREMIER TOWN & COUNTRY REALTY - New
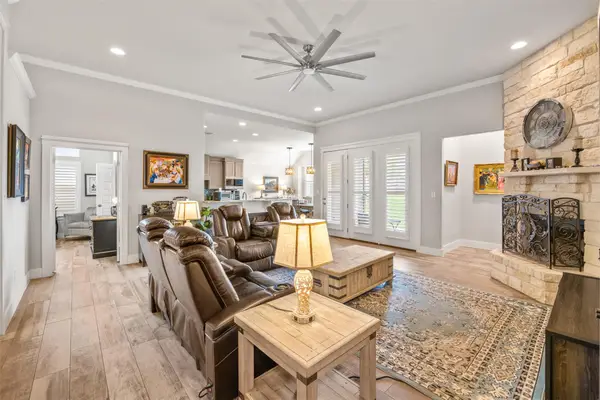 $519,000Active3 beds 2 baths1,905 sq. ft.
3 Cripple Creek Ct, Wimberley, TX 78676
MLS# 8959077Listed by: DAYBREAK REAL ESTATE, LLC - New
 $450,000Active3 beds 2 baths1,815 sq. ft.
4 Maplewood Rd, Wimberley, TX 78676
MLS# 4310201Listed by: CENTURY 21 RANDALL MORRIS & AS - New
 $1,050,000Active4 beds 2 baths2,033 sq. ft.
707 Deer Lake Road, Wimberley, TX 78676
MLS# 616534Listed by: KELLER WILLIAMS REALTY - PARTN


Protect your home and budget from life's surprises with an Assurant Home Warranty, backed by a partner that supports you through every step of homeownership. Explore Plans.
© 2023 - 2026 ERA Franchise Systems LLC. All rights reserved. ERA Franchise Systems LLC fully supports the principles of the Fair Housing Act and the Equal Opportunity Act. ERA, ERA Real Estate powered, and their respective logos are registered service marks of ERA Franchise Systems LLC. Each office is independently owned and operated.