
39 Summertime Cir, Wimberley, TX 78676
Local realty services provided by:ERA Brokers Consolidated
39 Summertime Cir,Wimberley, TX 78676
$494,000
- 3 Beds
- 2 Baths
- 1,814 sq. ft.
- Single family
- Active
Listed by: daniel justus
Office: keller williams realty
MLS#:1959110
Source:LERA
Price summary
- Price:$494,000
- Price per sq. ft.:$272.33
- Monthly HOA dues:$10
About this home
Welcome to 39 Summertime Cir, a stunning new construction modern farmhouse built by DSHRL Holdings LLC in the breathtaking Wimberley Hill Country. Masterfully built with impeccable attention to detail, this stunning residence blends sleek lines with warm, rustic charm. Offering an ideal open-concept layout, this home provides the ultimate sanctuary for relaxation and entertaining. From the moment you arrive, the home's curb appeal captivates with handsome board-and-batten siding, a timber-framed covered porch, and dark roof accents. Step inside to a bright, airy living space flooded with natural light. Soaring ceilings and stunning wood-look tile flooring flow continuously throughout-offering modern luxury with the convenience of absolutely no carpet! The heart of the home is the main living area, anchored by a magnificent floor-to-ceiling white stone fireplace. Complete with a custom shiplap TV nook, floating wood shelving, and built-in cabinetry, this space is truly beautiful. Seamlessly connected is the chef-inspired kitchen. It boasts a massive central island, pristine quartz countertops, sleek cabinetry, a custom wood-trimmed vent hood, and an incredible walk-in pantry with built-in prep space. The spacious primary suite is a private retreat with large windows. Step into the spa-like en-suite bath to discover an extended double vanity, a luxurious soaking tub, a walk-in shower, and a meticulously organized walk-in closet. The secondary bedrooms are generous and feature a stylish full bathroom featuring striking tile. Outside, your covered patio awaits. Whether enjoying morning coffee or hosting a barbecue, this outdoor space offers ultimate tranquility. The property's mature trees provide exceptional privacy. Benefit from a desirable low tax rate while living a short drive from local attractions! Spend weekends exploring Blue Hole Regional Park, Jacob's Well, local wineries, and the boutiques of downtown Wimberley Square....
Contact an agent
Home facts
- Year built:2026
- Subdivision & Development:WOODCREEK
- Listing ID #:1959110
- Added:152 day(s) ago
- Updated:September 17, 2026 at 01:42 PM
Rooms and interior
- Bedrooms:3
- Total bathrooms:2
- Full bathrooms:2
- Flooring:Ceramic Tile, Vinyl
- Dining Description:Breakfast Bar, Living Room/Dining Room Combo
- Bathrooms Description:Double Vanity, Garden Tub, Tub/Shower Separate
- Kitchen Description:Breakfast Bar, Dishwasher, Disposal, Eat-In Kitchen, Island Kitchen, Stove/Range
- Bedroom Description:Full Bath, Walk-In Closets
- Living area:1,814 sq. ft.
Heating and cooling
- Cooling:One Central
- Heating:Central, Electric
Structure and exterior
- Roof:Composition
- Year built:2026
- Building area:1,814 sq. ft.
- Lot area:0.26 Acres
- Lot Features:Level
- Architectural Style:Contemporary, One Story
- Construction Materials:Cement Fiber
- Exterior Features:Mature Trees
- Foundation Description:Slab
- Levels:1 Story
Schools
- High school:Call District
- Middle school:Call District
- Elementary school:Call District
Utilities
- Water:Water System
- Sewer:Sewer System
Finances and disclosures
- Price:$494,000
- Price per sq. ft.:$272.33
- Tax amount:$954 (2023)
Features and amenities
- Laundry features:Dryer Connection, Washer Connection
- Amenities:Ceiling Fans, Electric Water Heater, Park/Playground, Smoke Alarm, Utility Room Inside
Parking
- Parking description:Two Car Garage
 IDX information is provided exclusively for consumers’ personal, non-commercial use, that it may not be used for any purpose other than to identify prospective properties consumers may be interested in purchasing, and that the data is deemed reliable but is not guaranteed accurate by LERA MLS (Local Expertise Regional Access). The MLS may, at its discretion, require use of other disclaimers as necessary to protect participants and/or the MLS from liability.
 New listings near 39 Summertime Cir
- New
 $399,000Active3 beds 3 baths2,081 sq. ft.
21 Shady Grove Lane, Wimberley, TX 78676
MLS# 625489Listed by: KELLER WILLIAMS REALTY - PARTN - New
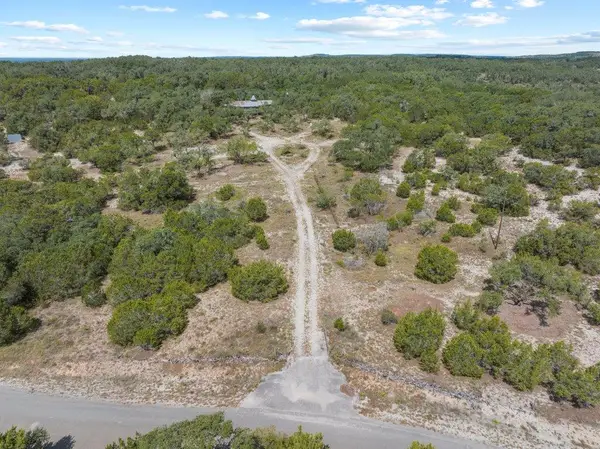 $283,250Active2 beds 1 baths1,088 sq. ft.
700 Rolling Hills Dr, Wimberley, TX 78676
MLS# 9510212Listed by: HILLS OF TEXAS SKY REALTY - New
 $599,000Active4 beds 2 baths1,999 sq. ft.
18 Indian Princess, Wimberley, TX 78676
MLS# 625476Listed by: KELLER WILLIAMS REALTY - PARTN - New
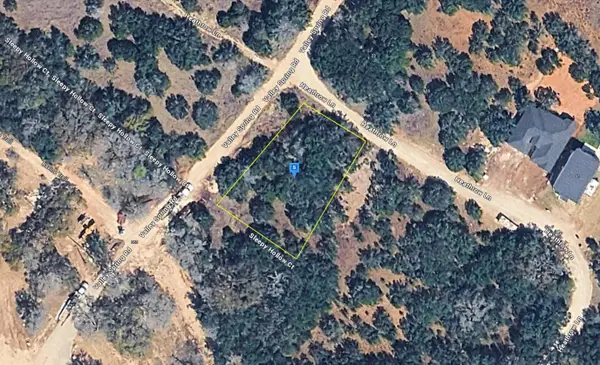 $29,999Active0.3 Acres
22 Heartrow Lane, Wimberley, TX 78676
MLS# 21388364Listed by: PLATLABS, LLC - New
 $568,000Active2 beds 2 baths1,044 sq. ft.
2141 S Rainbow Ranch Rd, Wimberley, TX 78676
MLS# 1548594Listed by: KELLER WILLIAMS REALTY - Open Sat, 9am to 12pmNew
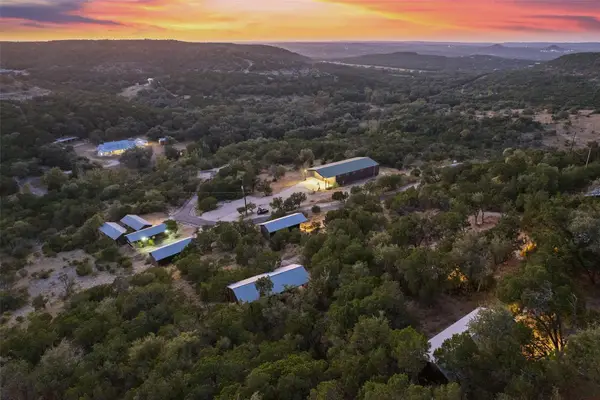 $1,495,000Active15 beds 26 baths9,661 sq. ft.
10703 Ranch Road 12, Wimberley, TX 78676
MLS# 2160086Listed by: COMPASS RE TEXAS, LLC - New
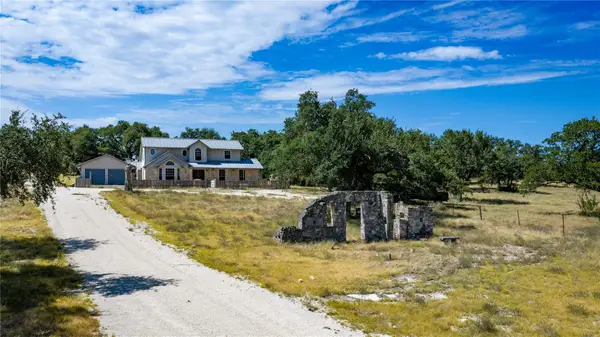 $1,250,000Active3 beds 3 baths2,652 sq. ft.
13533 Fm 2325 Highway, Wimberley, TX 78676
MLS# 7434498Listed by: CAPITAL RANCH SALES, LLC - New
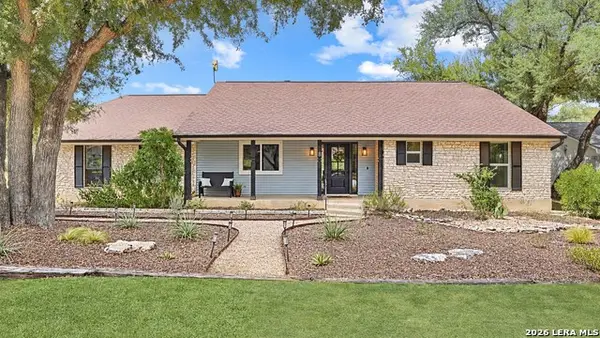 $439,900Active3 beds 2 baths1,860 sq. ft.
8 Woodcreek Dr, Wimberley, TX 78676
MLS# 2016589Listed by: TEXAS HAUS COLLECTIVE - New
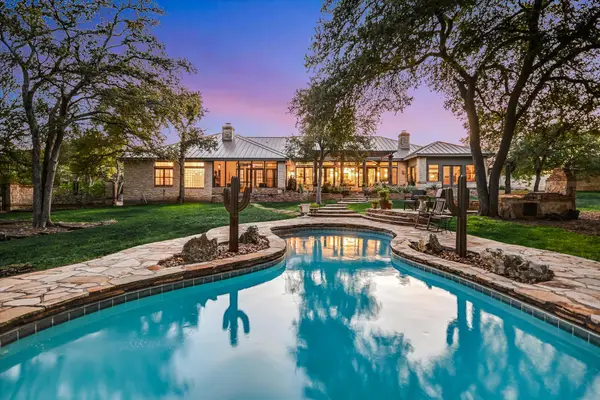 $1,999,950Active4 beds 3 baths4,739 sq. ft.
680 Saddleridge Dr, Wimberley, TX 78676
MLS# 1854629Listed by: COMPASS RE TEXAS, LLC - New
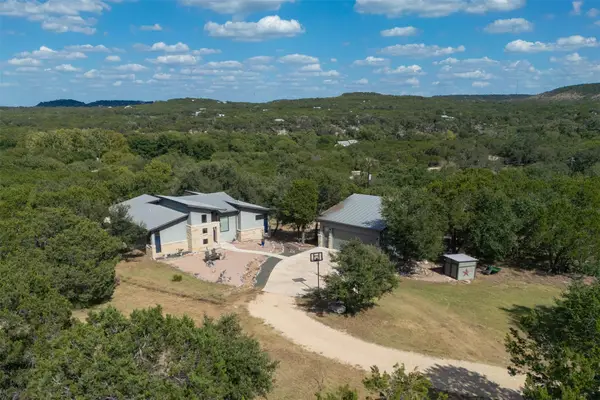 $875,000Active4 beds 2 baths1,871 sq. ft.
102 Leach Ln, Wimberley, TX 78676
MLS# 2345399Listed by: GIBSON PROPERTIES


Protect your home and budget from life's surprises with an Assurant Home Warranty, backed by a partner that supports you through every step of homeownership. Explore Plans.
© 2023 - 2026 ERA Franchise Systems LLC. All rights reserved. ERA Franchise Systems LLC fully supports the principles of the Fair Housing Act and the Equal Opportunity Act. ERA, ERA Real Estate powered, and their respective logos are registered service marks of ERA Franchise Systems LLC. Each office is independently owned and operated.