
4 Happy Hollow Ct, Wimberley, TX 78676
Local realty services provided by:ERA Brokers Consolidated
4 Happy Hollow Ct,Wimberley, TX 78676
$386,299
- 3 Beds
- 2 Baths
- 1,308 sq. ft.
- Single family
- Active
Listed by: brian wood
Office: keller williams heritage
MLS#:2023839
Source:LERA
Price summary
- Price:$386,299
- Price per sq. ft.:$295.34
- Monthly HOA dues:$10
About this home
Hill Country Charm Meets Relaxed Texas Living. Located on a quiet cul de sac. Discover the charm of Hill Country living in this inviting Wimberley home, where beautiful interior details meet thoughtfully enhanced outdoor spaces. Gorgeous granite countertops throughout add a timeless, upscale touch, while distinctive beamed ceilings bring warmth, character, and architectural appeal to the interior. Outside, beautifully improved front and backyard landscaping create welcoming curb appeal and an inviting setting for relaxing or entertaining. Cool off in your dipping pool on warm Texas days, enjoy peaceful evenings outdoors, and embrace the laid-back lifestyle that makes Wimberley so special. A wonderful opportunity to enjoy comfortable living with character, charm and inviting outdoor amenities in the heart of the Texas Hill Country. Primary Bathroom Features: Walk-In Shower, Double Vanity, Primary Bedroom Features: Vaulted Ceilings, Walk-In Closet. All Bedrooms are Main Level, Utilities: Underground Utilities. Cowboy pool with filtration system conveys along with the Large Backyard Sectional and Table....
Contact an agent
Home facts
- Year built:2022
- Subdivision & Development:WOODCREEK
- Listing ID #:2023839
- Added:12 day(s) ago
- Updated:October 28, 2026 at 01:54 PM
Rooms and interior
- Bedrooms:3
- Total bathrooms:2
- Full bathrooms:2
- Flooring:Vinyl
- Bathrooms Description:Shower Only
- Kitchen Description:Cook Top, Dishwasher, Disposal, Ice Maker Connection, Microwave Oven, Refrigerator, Smooth Cooktop, Solid Counter Tops, Stove/Range
- Bedroom Description:Master Bedroom Downstairs
- Living area:1,308 sq. ft.
Heating and cooling
- Cooling:One Central
- Heating:Electric, Heat Pump
Structure and exterior
- Roof:Composition
- Year built:2022
- Building area:1,308 sq. ft.
- Lot area:0.11 Acres
- Lot Features:Cul-de-Sac/Dead End
- Architectural Style:One Story
- Construction Materials:4 Sides Masonry, Cement Fiber
- Exterior Features:Covered Patio, Privacy Fence, Sprinkler System
- Foundation Description:Slab
- Levels:1 Story
Schools
- High school:Wimberley
- Middle school:Danforth Jr High School
- Elementary school:Jacobs Well Elementary School
Utilities
- Water:Water System
Finances and disclosures
- Price:$386,299
- Price per sq. ft.:$295.34
- Tax amount:$5,697 (2025)
Features and amenities
- Laundry features:Dryer, Dryer Connection, Washer, Washer Connection
- Amenities:Ceiling Fans, Electric Water Heater, Smoke Alarm
- Pool features:Above Ground Pool
Parking
- Parking description:Garage Door Opener, One Car Garage
 IDX information is provided exclusively for consumers’ personal, non-commercial use, that it may not be used for any purpose other than to identify prospective properties consumers may be interested in purchasing, and that the data is deemed reliable but is not guaranteed accurate by LERA MLS (Local Expertise Regional Access). The MLS may, at its discretion, require use of other disclaimers as necessary to protect participants and/or the MLS from liability.
New listings near 4 Happy Hollow Ct
- New
 $667,000Active2 beds 3 baths2,202 sq. ft.
501 Carney Ln Ln, Wimberley, TX 78676
MLS# 3816349Listed by: WOW PROPERTIES - Open Sat, 1 to 3pmNew
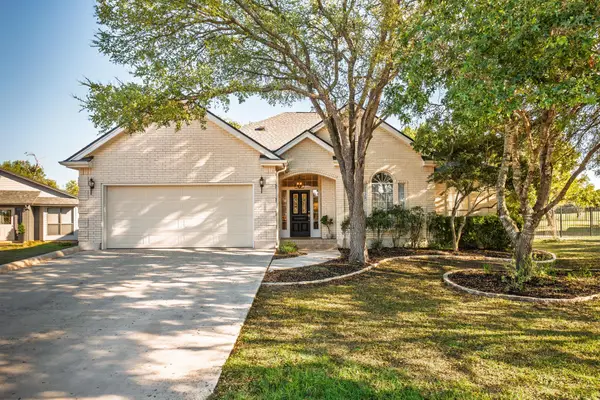 $425,000Active3 beds 2 baths2,085 sq. ft.
93 Brookhollow Dr, Wimberley, TX 78676
MLS# 1681636Listed by: COMPASS RE TEXAS, LLC - New
 $275,000Active2 beds 1 baths850 sq. ft.
916 High Mesa Dr, Wimberley, TX 78676
MLS# 3132720Listed by: HILLS OF TEXAS SKY REALTY - New
 $1,350,000Active4 beds 3 baths2,175 sq. ft.
420 Rancho Grande Dr, Wimberley, TX 78676
MLS# 2504448Listed by: KELLER WILLIAMS WIMBERLEY - New
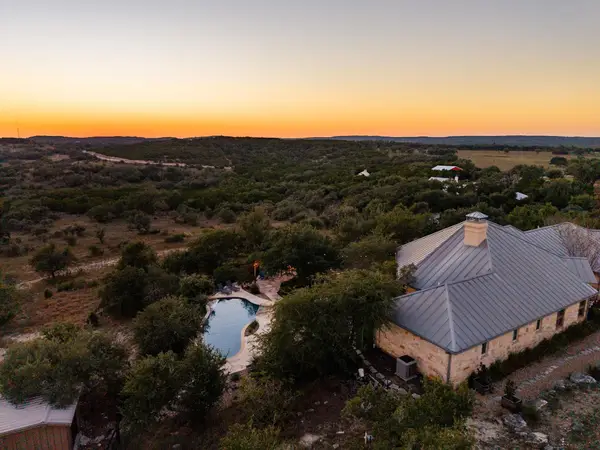 $1,999,950Active4 beds 4 baths3,760 sq. ft.
8075 Mount Sharp Rd, Wimberley, TX 78676
MLS# 5368933Listed by: CHRISTIES INTL REAL ESTATE LONE STAR - Open Sat, 11am to 1pmNew
 $340,000Active3 beds 2 baths2,128 sq. ft.
130 Jewel Ln, Wimberley, TX 78676
MLS# 7353109Listed by: SCHWARTZ RE PROPERTIES GROUP - New
 $800,000Active3 beds 2 baths2,294 sq. ft.
801 Rainbows, Wimberley, TX 78676
MLS# 628408Listed by: KELLER WILLIAMS REALTY - PARTN - New
 $489,999Active3 beds 2 baths1,826 sq. ft.
32 Acacia Dr, Wimberley, TX 78676
MLS# 7474455Listed by: NESTHAVEN PROPERTIES - New
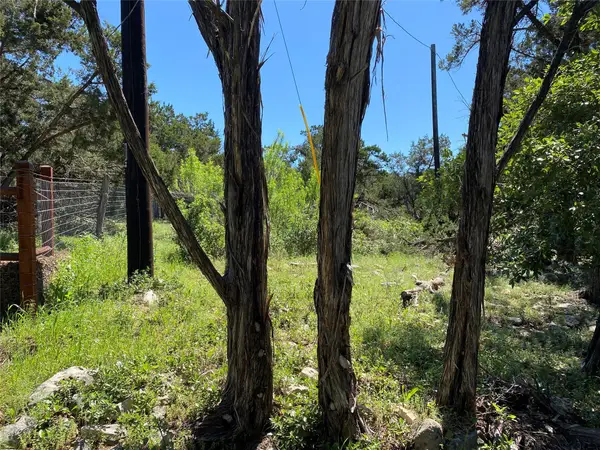 $440,000Active5.01 Acres
2934 Elm Terrace Ln, Wimberley, TX 78676
MLS# 3209588Listed by: HOMESTEAD & RANCH REAL ESTATE - New
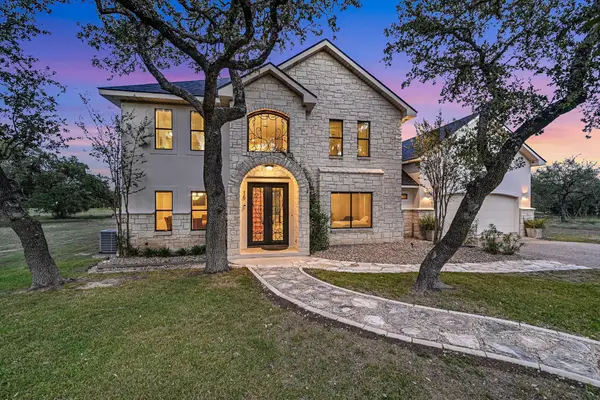 $730,700Active4 beds 4 baths2,656 sq. ft.
15 Peace Pipe, Wimberley, TX 78676
MLS# 9975541Listed by: COMPASS RE TEXAS, LLC


Protect your home and budget from life's surprises with an Assurant Home Warranty, backed by a partner that supports you through every step of homeownership. Explore Plans.
© 2023 - 2026 ERA Franchise Systems LLC. All rights reserved. ERA Franchise Systems LLC fully supports the principles of the Fair Housing Act and the Equal Opportunity Act. ERA, ERA Real Estate powered, and their respective logos are registered service marks of ERA Franchise Systems LLC. Each office is independently owned and operated.