
404 W View Dr, Wimberley, TX 78676
Local realty services provided by:ERA Brokers Consolidated
Listed by: alice lebkuecher
Office: keller williams wimberley
MLS#:6274405
Source:ACTRIS
Price summary
- Price:$635,000
- Price per sq. ft.:$284.12
- Monthly HOA dues:$10
About this home
Enjoy the best of Texas Hill Country living in this custom-built, single-story home on a full acre between Wimberley and Dripping Springs. Offering 3 bedrooms and 2 baths, this warm and inviting home features an open floor plan, high ceilings, and a wall of windows framing breathtaking sunset views. The spacious kitchen is designed for everyday living and entertaining, with a center island and abundant cabinet and storage space. Cozy up in front of your wood burning fireplace on cold winter evenings. The primary suite offers a relaxing retreat with an ensuite bath featuring a jetted tub, separate shower, double vanity, and walk-in closet. Two generously sized secondary bedrooms are thoughtfully situated on the opposite side of the home, providing privacy and separation. Enjoy the peaceful surroundings from the lovely covered front porch or unwind on the screened back porch, perfect for taking in the fresh Hill Country air. A backyard storage building provides additional space for tools, equipment, or hobbies. For outdoor enthusiasts, Blue Hole Regional Park, one of Texas' favorite swimming destinations, is within hiking and biking distance. A wonderful opportunity to enjoy comfortable Hill Country living with room to spread out and beautiful sunset views!...
Contact an agent
Home facts
- Year built:2002
- Subdivision & Development:Mountain Crest Unit 1
- Listing ID #:6274405
- Updated:October 24, 2026 at 03:29 PM
Rooms and interior
- Bedrooms:3
- Total bathrooms:2
- Full bathrooms:2
- Flooring:Carpet, Tile
- Kitchen Description:Dishwasher, Disposal, Free-Standing Range, Free-Standing Refrigerator, Microwave, Oven, Self Cleaning Oven
- Living area:2,235 sq. ft.
Heating and cooling
- Cooling:Central
- Heating:Central, Fireplace(s), Wood
- Central air:Yes
Structure and exterior
- Roof:Composition
- Year built:2002
- Building area:2,235 sq. ft.
- Lot area:1.01 Acres
- Lot Features:Irregular Lot, Level, Open Lot, Trees-Large (Over 40 Ft), Trees-Small (Under 20 Ft)
- Construction Materials:Masonry Partial
- Exterior Features:Exterior Steps, Private Yard
- Foundation Description:Slab
Schools
- High school:Wimberley
- Elementary school:Blue Hole
Utilities
- Water:Private
- Sewer:Septic Tank
Finances and disclosures
- Price:$635,000
- Price per sq. ft.:$284.12
- Tax amount:$10,826 (2025)
Features and amenities
- Appliances:Dishwasher, Disposal, Electric Water Heater, Free-Standing Range, Free-Standing Refrigerator, Microwave, Oven, Self Cleaning Oven, Washer/Dryer, Water Softener Owned
- Laundry features:Washer/Dryer
- Amenities:Bookcases, Pantry
Parking
- Total parking spaces:4
- Parking description:Attached, Door-Single, Driveway, Garage Door Opener, Garage Faces Side
- Garage:Yes
- Garage spaces:2
New listings near 404 W View Dr
- New
 $340,000Active3 beds 2 baths2,128 sq. ft.
130 Jewel Ln, Wimberley, TX 78676
MLS# 7353109Listed by: SCHWARTZ RE PROPERTIES GROUP - New
 $800,000Active3 beds 2 baths2,294 sq. ft.
801 Rainbows, Wimberley, TX 78676
MLS# 628408Listed by: KELLER WILLIAMS REALTY - PARTN - New
 $489,999Active3 beds 2 baths1,826 sq. ft.
32 Acacia Dr, Wimberley, TX 78676
MLS# 7474455Listed by: NESTHAVEN PROPERTIES - New
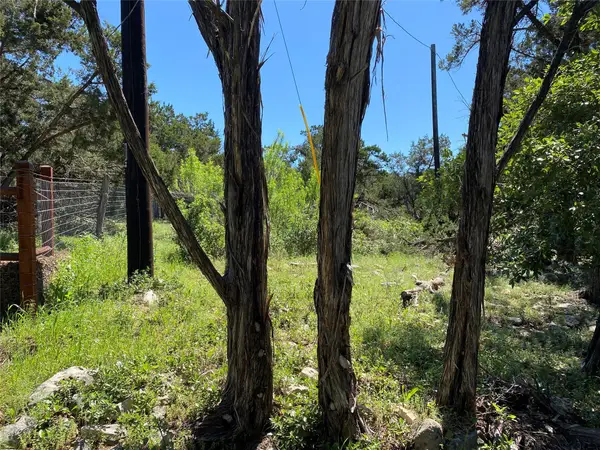 $440,000Active5.01 Acres
2934 Elm Terrace Ln, Wimberley, TX 78676
MLS# 3209588Listed by: HOMESTEAD & RANCH REAL ESTATE - New
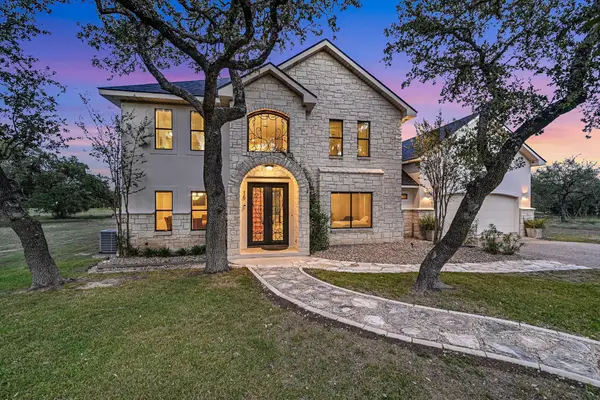 $730,700Active4 beds 4 baths2,656 sq. ft.
15 Peace Pipe, Wimberley, TX 78676
MLS# 9975541Listed by: COMPASS RE TEXAS, LLC - New
 $30,000Active0.23 Acres
24 Acacia Dr, Wimberley, TX 78676
MLS# 1439067Listed by: KELLER WILLIAMS REALTY - New
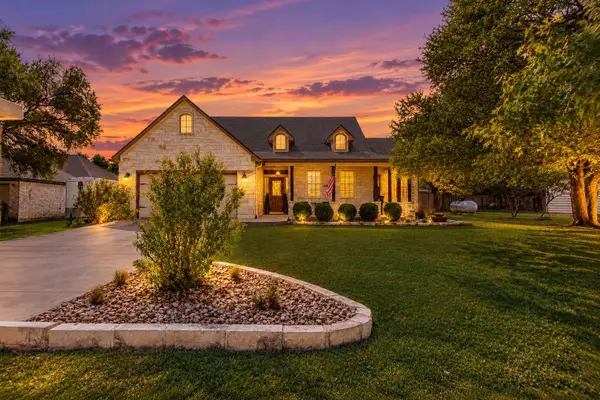 $529,000Active3 beds 2 baths1,699 sq. ft.
27 Whispering Valley Dr, Wimberley, TX 78676
MLS# 6032226Listed by: EXP REALTY, LLC - New
 $419,000Active3 beds 2 baths1,344 sq. ft.
131 Belle Dr, Wimberley, TX 78676
MLS# 9200867Listed by: COMPASS RE TEXAS, LLC - New
 $374,999Active6.75 Acres
1930 S Rainbow Ranch Rd, Wimberley, TX 78676
MLS# 8906970Listed by: NESTHAVEN PROPERTIES - New
 $650,000Active10.01 Acres
3097 C Farris Ridge Pkwy, Wimberley, TX 78676
MLS# 4841592Listed by: THE SAMFORD GROUP LLC


Protect your home and budget from life's surprises with an Assurant Home Warranty, backed by a partner that supports you through every step of homeownership. Explore Plans.
© 2023 - 2026 ERA Franchise Systems LLC. All rights reserved. ERA Franchise Systems LLC fully supports the principles of the Fair Housing Act and the Equal Opportunity Act. ERA, ERA Real Estate powered, and their respective logos are registered service marks of ERA Franchise Systems LLC. Each office is independently owned and operated.