
540 Casey Ln, Wimberley, TX 78676
Local realty services provided by:ERA Brokers Consolidated
Listed by: kathryn scarborough, abby sprio
Office: engel & volkers austin
MLS#:4448386
Source:ACTRIS
Price summary
- Price:$1,599,000
- Price per sq. ft.:$480.04
- Monthly HOA dues:$16.67
About this home
A Private Hill Country Retreat, Where the Stars Still Own the Night. 3 miles from the Square, a gated paved road climbs into the hills and opens onto 5+ acres of stillness — sweeping Hill Country views, walkable to the Blanco River, and skies dark enough to see the Milky Way.
Built in 2022, this custom home was designed around light, breeze, and the landscape itself. The main living area rises to 20-foot ceilings beneath a wall of windows that frames the Wimberley Valley, the light shifting across the room from morning into evening. The kitchen anchors the space with a generous island and an open pantry just behind it, built for effortless flow between cooking and gathering.
The primary suite is its own retreat: a 12-foot sliding glass door draws the hillside to the room's edge, while the spa-like bath offers a freestanding soaking tub with sunset views, a walk-in shower with dual heads and seating, and a large walk-in closet with integrated laundry. A separate wing offers privacy and flexibility — three bedrooms arranged around a windowless media room built for movie nights, and a shared bath thoughtfully laid out with three sinks, a private bathing area. A mudroom with built-in storage, a full secondary laundry room, and an outdoor shower round out the home's everyday practicality. Outside, a large back deck looks out over the valley. An herb and vegetable garden and a wet-weather pond draw in local wildlife — deer, foxes, roadrunners, and native birds — turning the grounds into their own quiet ecosystem. Additional Features: 30,000-gallon rainwater collection system, Three-zone HVAC, Private gated paved road, Not located in a flood zone. What sets this property apart isn't only what's been built — it's what surrounds it. Privacy. The stillness. A night sky, uninterrupted. A rare opportunity to own a Hill Country retreat that's both secluded and just minutes from town....
Contact an agent
Home facts
- Year built:2022
- Subdivision & Development:Cannon Sub
- Listing ID #:4448386
- Updated:October 24, 2026 at 03:29 PM
Rooms and interior
- Bedrooms:4
- Total bathrooms:3
- Full bathrooms:2
- Half bathrooms:1
- Flooring:Carpet, Tile, Wood
- Kitchen Description:Dishwasher, Gas Range
- Living area:3,331 sq. ft.
Heating and cooling
- Cooling:Central
- Heating:Central
- Central air:Yes
Structure and exterior
- Roof:Metal
- Year built:2022
- Building area:3,331 sq. ft.
- Lot area:5.09 Acres
- Lot Features:Back Yard, Front Yard, Gentle Sloping, Landscaped, Native Plants, Private Maintained Road, Trees-Large (Over 40 Ft), Trees-Moderate
- Construction Materials:HardiPlank Type, Masonry Partial
- Exterior Features:Balcony, Garden, Private Entrance
- Foundation Description:Slab
Schools
- High school:Wimberley
- Elementary school:Blue Hole
Utilities
- Sewer:Septic Tank
Finances and disclosures
- Price:$1,599,000
- Price per sq. ft.:$480.04
- Tax amount:$14,261 (2026)
Features and amenities
- Appliances:Dishwasher, Gas Range
- Amenities:Pantry
Parking
- Total parking spaces:6
- Parking description:Additional Parking
New listings near 540 Casey Ln
- New
 $340,000Active3 beds 2 baths2,128 sq. ft.
130 Jewel Ln, Wimberley, TX 78676
MLS# 7353109Listed by: SCHWARTZ RE PROPERTIES GROUP - New
 $800,000Active3 beds 2 baths2,294 sq. ft.
801 Rainbows, Wimberley, TX 78676
MLS# 628408Listed by: KELLER WILLIAMS REALTY - PARTN - New
 $489,999Active3 beds 2 baths1,826 sq. ft.
32 Acacia Dr, Wimberley, TX 78676
MLS# 7474455Listed by: NESTHAVEN PROPERTIES - New
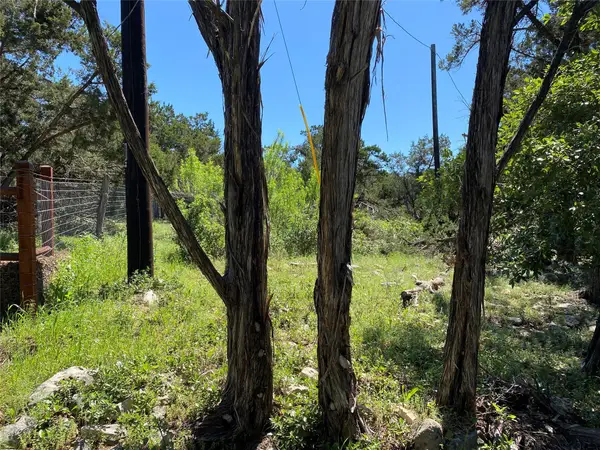 $440,000Active5.01 Acres
2934 Elm Terrace Ln, Wimberley, TX 78676
MLS# 3209588Listed by: HOMESTEAD & RANCH REAL ESTATE - New
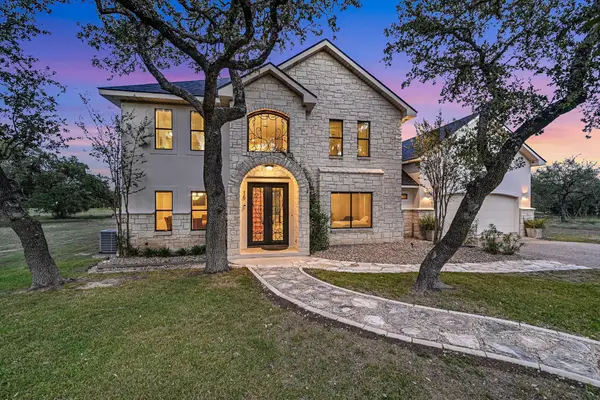 $730,700Active4 beds 4 baths2,656 sq. ft.
15 Peace Pipe, Wimberley, TX 78676
MLS# 9975541Listed by: COMPASS RE TEXAS, LLC - New
 $30,000Active0.23 Acres
24 Acacia Dr, Wimberley, TX 78676
MLS# 1439067Listed by: KELLER WILLIAMS REALTY - New
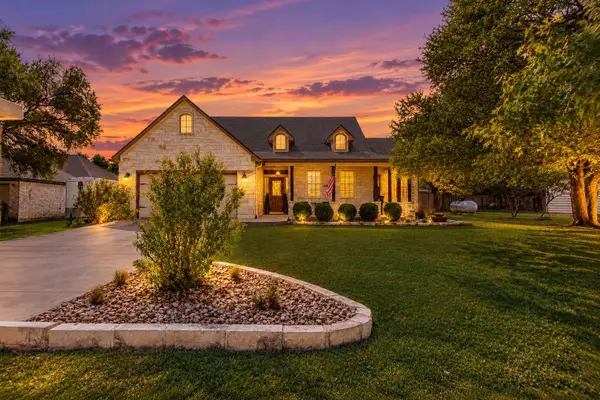 $529,000Active3 beds 2 baths1,699 sq. ft.
27 Whispering Valley Dr, Wimberley, TX 78676
MLS# 6032226Listed by: EXP REALTY, LLC - New
 $419,000Active3 beds 2 baths1,344 sq. ft.
131 Belle Dr, Wimberley, TX 78676
MLS# 9200867Listed by: COMPASS RE TEXAS, LLC - New
 $374,999Active6.75 Acres
1930 S Rainbow Ranch Rd, Wimberley, TX 78676
MLS# 8906970Listed by: NESTHAVEN PROPERTIES - New
 $650,000Active10.01 Acres
3097 C Farris Ridge Pkwy, Wimberley, TX 78676
MLS# 4841592Listed by: THE SAMFORD GROUP LLC


Protect your home and budget from life's surprises with an Assurant Home Warranty, backed by a partner that supports you through every step of homeownership. Explore Plans.
© 2023 - 2026 ERA Franchise Systems LLC. All rights reserved. ERA Franchise Systems LLC fully supports the principles of the Fair Housing Act and the Equal Opportunity Act. ERA, ERA Real Estate powered, and their respective logos are registered service marks of ERA Franchise Systems LLC. Each office is independently owned and operated.