
653 Saddleridge Dr, Wimberley, TX 78676
Local realty services provided by:ERA Brokers Consolidated
Listed by: camille johnson
Office: camille johnson
MLS#:4245958
Source:ACTRIS
653 Saddleridge Dr,Wimberley, TX 78676
$1,250,000
- 4 Beds
- 6 Baths
- 3,596 sq. ft.
- Single family
- Active
Price summary
- Price:$1,250,000
- Price per sq. ft.:$347.61
- Monthly HOA dues:$8.25
About this home
Discover the beauty of Hill Country living in this extraordinary 3,596 sq ft home nestled on 5 sprawling acres in Wimberley. Perched along a ridge overlooking the valley, this property offers breathtaking panoramic views, remarkable privacy, and timeless architectural charm surrounded by majestic oak trees.
From the welcoming tree-lined walkway to the striking arched iron entry doors, every detail sets the stage for a home filled with warmth, character, and thoughtful design. Inside, imported Italian porcelain tile, rich hardwoods, Saltillo tile, solid wood doors, and soaring 10–14 ft ceilings create an inviting blend of old-world elegance and comfortable living. The spacious gourmet kitchen features a large island with prep sink, updated appliances, and seamless access to a beautiful triple-arched loggia. The private primary suite offers generous windows framing the surrounding landscape and direct access to a covered upper deck, where you can savor your morning coffee, unwind beneath the open sky, and take in the beauty of the Texas Hill Country. With 4+ bedrooms, 3 full baths, 3 half baths, a versatile tri-level layout, this home combines distinctive style with everyday functionality.
Outdoor living is just as exceptional, with nearly 1,500 sq ft of flagstone patios, tile, and wood decking. Enjoy peaceful mornings, spectacular sunrises and sunsets, and the freedom of five acres ready to bring your vision to life.
Just minutes from downtown Wimberley, you can experience the charm of local shops, restaurants, wineries, Market Days, Blue Hole, and the many natural treasures that make this community so special. Wimberley, TX is truly a story-book town! With convenient access to San Marcos, New Braunfels, Austin, and San Antonio, you can enjoy the tranquility of country living without sacrificing access to city amenities. A rare opportunity to experience space, serenity, and timeless Hill Country beauty all in one remarkable property!...
Contact an agent
Home facts
- Year built:2009
- Subdivision & Development:Saddleridge Sec 2
- Listing ID #:4245958
- Updated:October 24, 2026 at 03:03 PM
Rooms and interior
- Bedrooms:4
- Total bathrooms:6
- Full bathrooms:3
- Half bathrooms:3
- Flooring:Tile, Wood
- Kitchen Description:Built-In Oven(s), Dishwasher, Disposal, Double Oven, Stainless Steel Appliance(s)
- Living area:3,596 sq. ft.
Heating and cooling
- Cooling:Central, Electric
- Heating:Central, Electric, Fireplace(s), Wood Stove
- Central air:Yes
Structure and exterior
- Roof:Spanish Tile
- Year built:2009
- Building area:3,596 sq. ft.
- Lot area:5 Acres
- Lot Features:Landscaped, Many Trees, Private Maintained Road, Trees-Heavy, Trees-Large (Over 40 Ft)
- Construction Materials:Stucco
- Exterior Features:Balcony, Private Entrance, Private Yard
- Foundation Description:Slab
Schools
- High school:Wimberley
- Elementary school:Jacobs Well
Utilities
- Water:Well
- Sewer:Septic Tank
Finances and disclosures
- Price:$1,250,000
- Price per sq. ft.:$347.61
- Tax amount:$12,896 (2026)
Features and amenities
- Appliances:Built-In Oven(s), Dishwasher, Disposal, Double Oven, Stainless Steel Appliance(s), Tankless Water Heater, Washer/Dryer
- Laundry features:Washer/Dryer
- Amenities:Chandelier, Pantry, Storage
Parking
- Total parking spaces:5
- Parking description:Additional Parking, Attached, Driveway, Garage, Private
- Garage:Yes
- Garage spaces:3
New listings near 653 Saddleridge Dr
- New
 $340,000Active3 beds 2 baths2,128 sq. ft.
130 Jewel Ln, Wimberley, TX 78676
MLS# 7353109Listed by: SCHWARTZ RE PROPERTIES GROUP - New
 $800,000Active3 beds 2 baths2,294 sq. ft.
801 Rainbows, Wimberley, TX 78676
MLS# 628408Listed by: KELLER WILLIAMS REALTY - PARTN - New
 $489,999Active3 beds 2 baths1,826 sq. ft.
32 Acacia Dr, Wimberley, TX 78676
MLS# 7474455Listed by: NESTHAVEN PROPERTIES - New
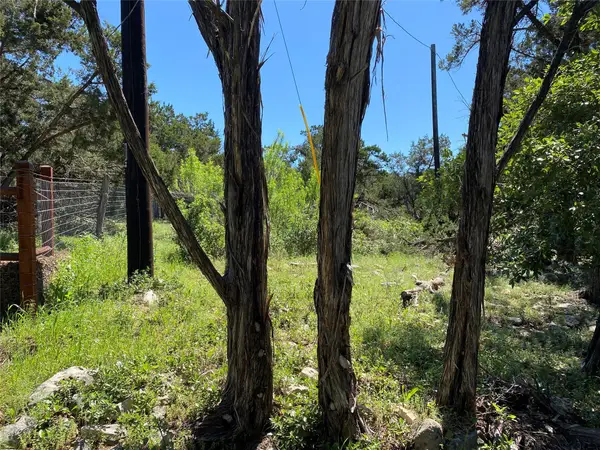 $440,000Active5.01 Acres
2934 Elm Terrace Ln, Wimberley, TX 78676
MLS# 3209588Listed by: HOMESTEAD & RANCH REAL ESTATE - New
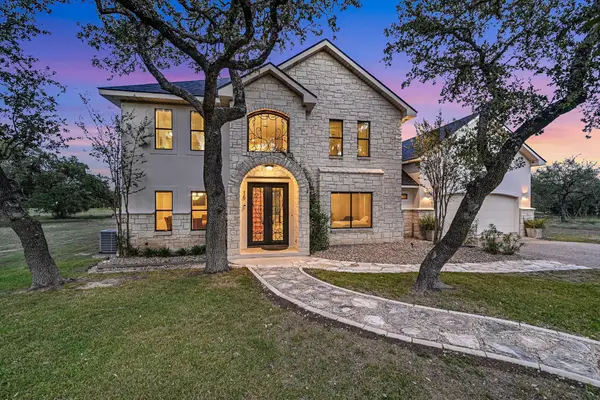 $730,700Active4 beds 4 baths2,656 sq. ft.
15 Peace Pipe, Wimberley, TX 78676
MLS# 9975541Listed by: COMPASS RE TEXAS, LLC - New
 $30,000Active0.23 Acres
24 Acacia Dr, Wimberley, TX 78676
MLS# 1439067Listed by: KELLER WILLIAMS REALTY - New
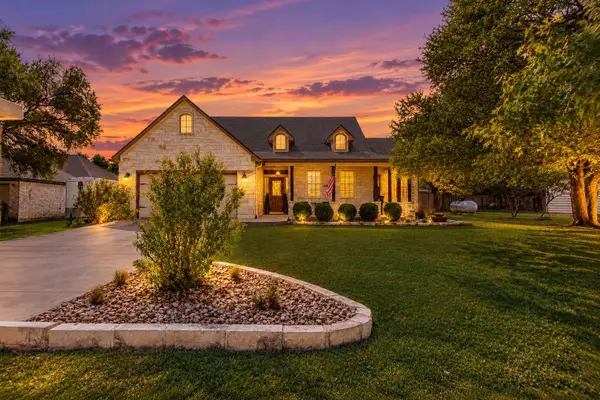 $529,000Active3 beds 2 baths1,699 sq. ft.
27 Whispering Valley Dr, Wimberley, TX 78676
MLS# 6032226Listed by: EXP REALTY, LLC - New
 $419,000Active3 beds 2 baths1,344 sq. ft.
131 Belle Dr, Wimberley, TX 78676
MLS# 9200867Listed by: COMPASS RE TEXAS, LLC - New
 $374,999Active6.75 Acres
1930 S Rainbow Ranch Rd, Wimberley, TX 78676
MLS# 8906970Listed by: NESTHAVEN PROPERTIES - New
 $650,000Active10.01 Acres
3097 C Farris Ridge Pkwy, Wimberley, TX 78676
MLS# 4841592Listed by: THE SAMFORD GROUP LLC


Protect your home and budget from life's surprises with an Assurant Home Warranty, backed by a partner that supports you through every step of homeownership. Explore Plans.
© 2023 - 2026 ERA Franchise Systems LLC. All rights reserved. ERA Franchise Systems LLC fully supports the principles of the Fair Housing Act and the Equal Opportunity Act. ERA, ERA Real Estate powered, and their respective logos are registered service marks of ERA Franchise Systems LLC. Each office is independently owned and operated.