
402 Tidecrest Dr, Windcrest, TX 78239
Local realty services provided by:ERA Experts
402 Tidecrest Dr,Windcrest, TX 78239
$419,000
- 5 Beds
- 4 Baths
- 3,186 sq. ft.
- Single family
- Active
Listed by: michelle broderick
Office: reliance residential realty -
MLS#:2012563
Source:LERA
Price summary
- Price:$419,000
- Price per sq. ft.:$131.51
About this home
Welcome to this spacious 5-bedroom, 3.5-bath home situated on an enviable corner lot with an expansive backyard. Recently and partially remodeled, the home offers a fresh foundation while leaving room for its new owner to add personal touches and make it truly their own. Recently replaced carpet in bedrooms and flooring in the rest of the home, kitchen remodeled and complete with fridge and dishwasher. Primary bath updated with custom shower. Inside, you'll find large, open living spaces designed for both everyday living and entertaining, along with a dedicated dining room perfect for gatherings. With 5 bedrooms and 3.5 baths (including a guest bedroom with ensuite), there is plenty of room for family, guests, a home office, or flexible living arrangements. Step outside to discover the standout , generously sized backyard with mature trees. It is full of possibilities for outdoor entertaining, gardening, play, or simply enjoying your own private space. A great opportunity to own a generously sized home with many updates already in place, while still offering the next owner the chance to bring their own vision to life....
Contact an agent
Home facts
- Year built:1970
- Subdivision & Development:WINDCREST
- Listing ID #:2012563
- Added:8 day(s) ago
- Updated:September 06, 2026 at 01:49 PM
Rooms and interior
- Bedrooms:5
- Total bathrooms:4
- Full bathrooms:3
- Half bathrooms:1
- Flooring:Carpeting, Vinyl
- Dining Description:Breakfast Bar, Separate Dining Room
- Bathrooms Description:Shower Only, Single Vanity
- Kitchen Description:Breakfast Bar, Dishwasher, Eat-In Kitchen, Ice Maker Connection, Refrigerator, Stove/Range
- Bedroom Description:All Bedrooms Downstairs, Full Bath, Master Bedroom Downstairs, Walk-In Closet, Walk-In Closets
- Living area:3,186 sq. ft.
Heating and cooling
- Cooling:One Central
- Heating:Central, Electric
Structure and exterior
- Roof:Composition
- Year built:1970
- Building area:3,186 sq. ft.
- Lot area:0.44 Acres
- Lot Features:Corner
- Architectural Style:Ranch, Traditional
- Construction Materials:Brick
- Exterior Features:Covered Patio, Privacy Fence, Sprinkler System
- Foundation Description:Slab
- Levels:1 Story
Schools
- High school:Roosevelt
- Middle school:White Ed
- Elementary school:Windcrest
Utilities
- Water:City
- Sewer:City
Finances and disclosures
- Price:$419,000
- Price per sq. ft.:$131.51
- Tax amount:$9,313 (2025)
Features and amenities
- Laundry features:Dryer Connection, Washer Connection
- Amenities:Golf Course, Utility Room Inside
Parking
- Parking description:Oversized, Two Car Garage
 IDX information is provided exclusively for consumers’ personal, non-commercial use, that it may not be used for any purpose other than to identify prospective properties consumers may be interested in purchasing, and that the data is deemed reliable but is not guaranteed accurate by LERA MLS (Local Expertise Regional Access). The MLS may, at its discretion, require use of other disclaimers as necessary to protect participants and/or the MLS from liability.
 New listings near 402 Tidecrest Dr
- New
 $324,999Active4 beds 3 baths2,937 sq. ft.
1008 Magellan, Windcrest, TX 78239
MLS# 2013099Listed by: REAL BROKER, LLC - New
 $295,000Active4 beds 3 baths2,559 sq. ft.
621 Balfour Dr, Windcrest, TX 78239
MLS# 2013062Listed by: WATTERS INTERNATIONAL REALTY - New
 $295,000Active3 beds 2 baths1,995 sq. ft.
213 Fenwick, Windcrest, TX 78239
MLS# 2012393Listed by: SOUTHERN SPACES REALTY  $273,000Active4 beds 3 baths2,485 sq. ft.
5923 Northgap St, Windcrest, TX 78239
MLS# 2011021Listed by: CLARK REALTY & ASSOCIATES,LLC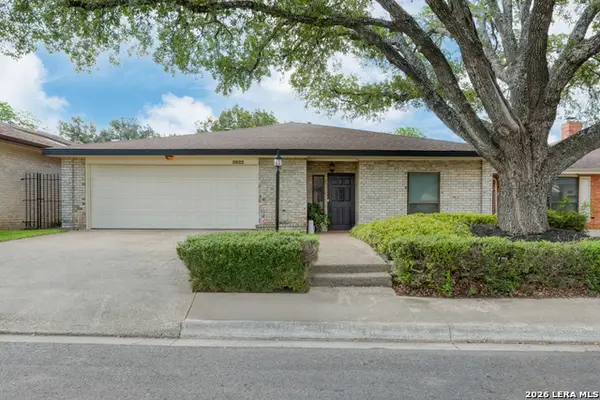 $305,000Active3 beds 2 baths2,325 sq. ft.
5822 Northgap, Windcrest, TX 78239
MLS# 2009879Listed by: VORTEX REALTY $315,000Active5 beds 4 baths2,860 sq. ft.
1202 Murray Winn, Windcrest, TX 78239
MLS# 2009330Listed by: VORTEX REALTY $350,000Active4 beds 2 baths2,512 sq. ft.
8333 Windway, Windcrest, TX 78239
MLS# 2009213Listed by: PHYLLIS BROWNING COMPANY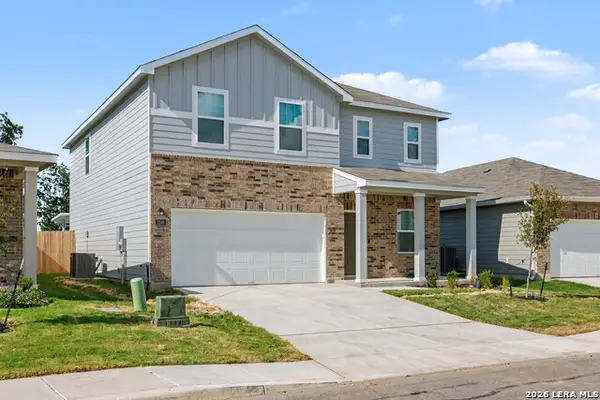 $335,000Active4 beds 3 baths2,338 sq. ft.
7246 King Bend, San Antonio, TX 78252
MLS# 2009012Listed by: DWELL REAL ESTATE GROUP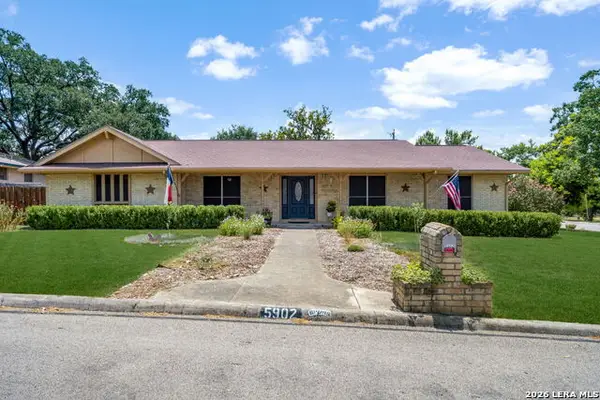 $369,000Active4 beds 3 baths2,450 sq. ft.
5902 Northgap St, Windcrest, TX 78239
MLS# 2008301Listed by: KELLER WILLIAMS HERITAGE


Protect your home and budget from life's surprises with an Assurant Home Warranty, backed by a partner that supports you through every step of homeownership. Explore Plans.
© 2023 - 2026 ERA Franchise Systems LLC. All rights reserved. ERA Franchise Systems LLC fully supports the principles of the Fair Housing Act and the Equal Opportunity Act. ERA, ERA Real Estate powered, and their respective logos are registered service marks of ERA Franchise Systems LLC. Each office is independently owned and operated.