
5834 Winterhaven Dr, Windcrest, TX 78239
Local realty services provided by:ERA Experts
5834 Winterhaven Dr,Windcrest, TX 78239
$185,000
- 3 Beds
- 3 Baths
- 2,448 sq. ft.
- Single family
- Active
Listed by: anthony deason
Office: deason realty solutions, llc.
MLS#:2026492
Source:LERA
Price summary
- Price:$185,000
- Price per sq. ft.:$75.57
About this home
Highly Discounted home in WINDCREST!! Bring your vision to life. This property is being sold as-is. Known foundation issues. Investors welcome. This home features 3 bedrooms and 2.5 baths. Large primary living room with wood burning fire place. Eat in kitchen with breakfast nook. Has a formal dining room and family room off the kitchen. Master has views of private backyard/courtyard. Back patio is covered with room to set up your own outdoor kitchen. No furniture conveys with home. Bring all offers.
Contact an agent
Home facts
- Year built:1976
- Subdivision & Development:WINDCREST
- Listing ID #:2026492
- Added:1 day(s) ago
- Updated:October 28, 2026 at 01:54 PM
Rooms and interior
- Bedrooms:3
- Total bathrooms:3
- Full bathrooms:2
- Half bathrooms:1
- Flooring:Carpeting, Ceramic Tile
- Dining Description:Separate Dining Room, Two Eating Areas
- Bathrooms Description:Shower Only
- Kitchen Description:Built-In Oven, Cook Top, Dishwasher, Disposal, Eat-In Kitchen
- Bedroom Description:Full Bath, Master Bedroom Downstairs, Multi-Closets, Outside Access, Split, Walk-In Closet, Walk-In Closets
- Living area:2,448 sq. ft.
Heating and cooling
- Cooling:One Central
- Heating:Central
Structure and exterior
- Year built:1976
- Building area:2,448 sq. ft.
- Lot area:0.12 Acres
- Architectural Style:One Story
- Construction Materials:Brick
- Foundation Description:Slab
- Levels:1 Story
Schools
- High school:Roosevelt
- Middle school:Ed White
- Elementary school:Windcrest
Utilities
- Water:Water System
- Sewer:Sewer System
Finances and disclosures
- Price:$185,000
- Price per sq. ft.:$75.57
- Tax amount:$6,722 (2025)
Features and amenities
- Laundry features:Dryer Connection, Laundry Main Level, Laundry Room, Washer Connection
- Amenities:Built-In Oven, Ceiling Fans, Clubhouse, Florida Room, Golf Course, Park/Playground, Tennis, Utility Room Inside
Parking
- Parking description:Two Car Garage
 IDX information is provided exclusively for consumers’ personal, non-commercial use, that it may not be used for any purpose other than to identify prospective properties consumers may be interested in purchasing, and that the data is deemed reliable but is not guaranteed accurate by LERA MLS (Local Expertise Regional Access). The MLS may, at its discretion, require use of other disclaimers as necessary to protect participants and/or the MLS from liability.
New listings near 5834 Winterhaven Dr
- New
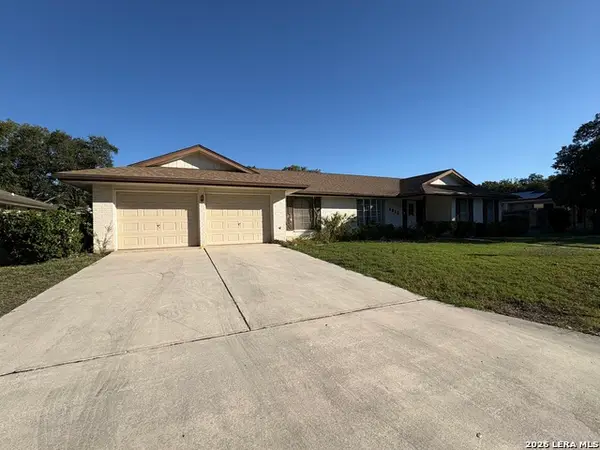 $300,000Active4 beds 3 baths2,312 sq. ft.
6015 Windbluff Dr, Windcrest, TX 78239
MLS# 2026215Listed by: COLDWELL BANKER D'ANN HARPER, REALTOR - New
 $350,000Active3 beds 3 baths2,324 sq. ft.
350 Fenwick, Windcrest, TX 78239
MLS# 2024870Listed by: MISSION REAL ESTATE GROUP - New
 $175,200Active4 beds 3 baths2,335 sq. ft.
421 Candleglo, Windcrest, TX 78239
MLS# 30643258Listed by: STARCREST REALTY - New
 $449,900Active6 beds 3 baths3,258 sq. ft.
322 Westwind Cir, Windcrest, TX 78239
MLS# 2024782Listed by: KELLER WILLIAMS HERITAGE 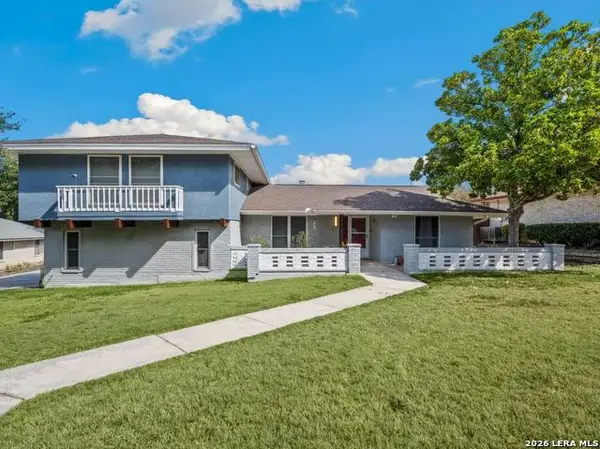 $425,000Active4 beds 3 baths2,527 sq. ft.
5907 Winterhaven Dr, Windcrest, TX 78239
MLS# 2020838Listed by: PHILLIPS & ASSOCIATES REALTY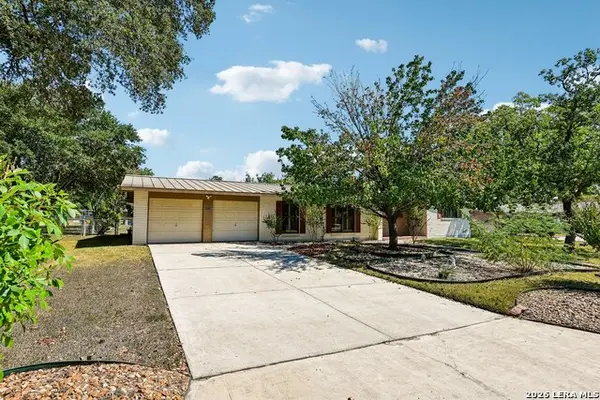 $215,000Active2 beds 2 baths1,797 sq. ft.
8714 Midcrown Dr, Windcrest, TX 78239
MLS# 2022566Listed by: JLA REALTY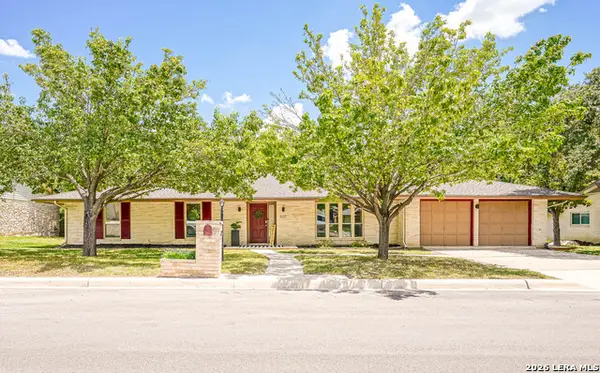 $329,900Active4 beds 2 baths2,228 sq. ft.
622 Sunhaven Dr, Windcrest, TX 78239
MLS# 2022558Listed by: RE/MAX ASSOCIATES BOERNE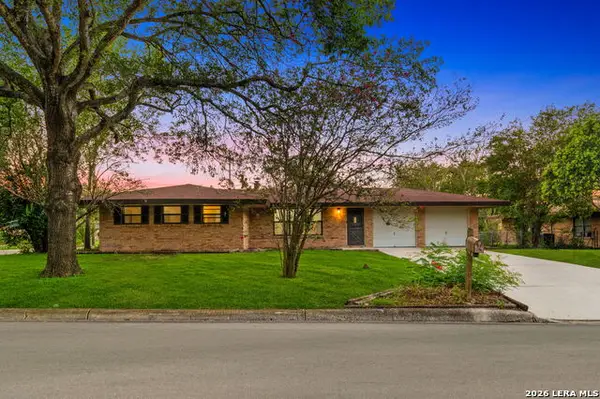 $269,000Active3 beds 2 baths1,449 sq. ft.
234 Zephyr Dr, Windcrest, TX 78239
MLS# 2022473Listed by: REAL BROKER, LLC $295,000Active3 beds 2 baths2,018 sq. ft.
1301 Magellan, Windcrest, TX 78239
MLS# 2021262Listed by: RE/MAX CORRIDOR


Protect your home and budget from life's surprises with an Assurant Home Warranty, backed by a partner that supports you through every step of homeownership. Explore Plans.
© 2023 - 2026 ERA Franchise Systems LLC. All rights reserved. ERA Franchise Systems LLC fully supports the principles of the Fair Housing Act and the Equal Opportunity Act. ERA, ERA Real Estate powered, and their respective logos are registered service marks of ERA Franchise Systems LLC. Each office is independently owned and operated.