
123 Ogden Street, Winnie, TX 77665
Local realty services provided by:American Real Estate ERA Powered
123 Ogden Street,Winnie, TX 77665
$159,900
- 2 Beds
- 1 Baths
- 1,052 sq. ft.
- Single family
- Active
Listed by: kati hall
Office: fuller group409-659-9815
MLS#:44666067
Source:HARMLS
Price summary
- Price:$159,900
- Price per sq. ft.:$152
About this home
Spacious Winnie, TX home with an oversized backyard, attached garage, mature trees, and plenty of room to enjoy both indoors and out! Inside, the home offers a large living area with farmhouse-inspired touches, durable tile flooring, and a functional layout with comfortable everyday living space. The kitchen features abundant cabinet and countertop space, a gas stove, and room for dining and entertaining. Outside, the large shaded backyard offers plenty of space for pets, play, gardening, outdoor gatherings, or simply relaxing under the mature trees. A storage building adds extra space for tools, lawn equipment, and hobbies. Conveniently located in Winnie with generous living spaces, a large yard, garage, and additional storage, this home offers functionality, character, and value at an affordable price point. Schedule your private showing today!
Contact an agent
Home facts
- Year built:1970
- Subdivision & Development:Tom Jenkins Sub
- Listing ID #:44666067
- Updated:October 03, 2026 at 12:42 PM
Rooms and interior
- Bedrooms:2
- Total bathrooms:1
- Full bathrooms:1
- Rooms Total:2
- Kitchen Description:Gas Range
- Living area:1,052 sq. ft.
Heating and cooling
- Cooling:Central Air, Electric
- Heating:Central, Electric
- Central air:Yes
Structure and exterior
- Roof:Composition
- Year built:1970
- Building area:1,052 sq. ft.
- Lot area:0.26 Acres
- Construction Materials:Brick, Vinyl Siding
- Foundation Description:Slab
- Levels:1 Story
Schools
- High school:EAST CHAMBERS HIGH SCHOOL
- Middle school:EAST CHAMBERS J H
- Elementary school:EAST CHAMBERS ELEMENTARY SCHOOL
Utilities
- Sewer:Public Sewer
Finances and disclosures
- Price:$159,900
- Price per sq. ft.:$152
- Tax amount:$2,258 (2025)
Features and amenities
- Appliances:Gas Range
Parking
- Parking description:Garage
- Garage:Yes
- Garage spaces:1
New listings near 123 Ogden Street
- New
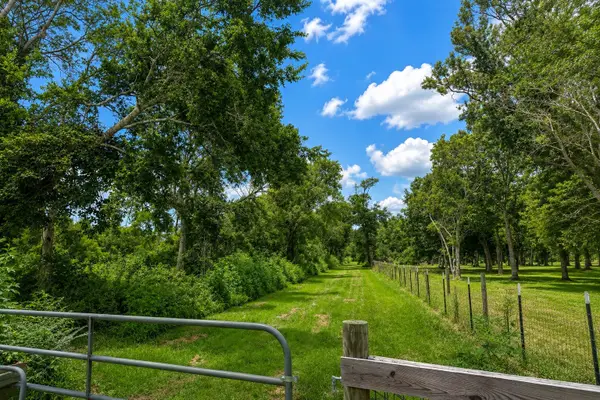 $115,000Active0 Acres
20680 Englin, Winnie, TX 77665
MLS# 90889517Listed by: RE/MAX ONE - PREMIER - New
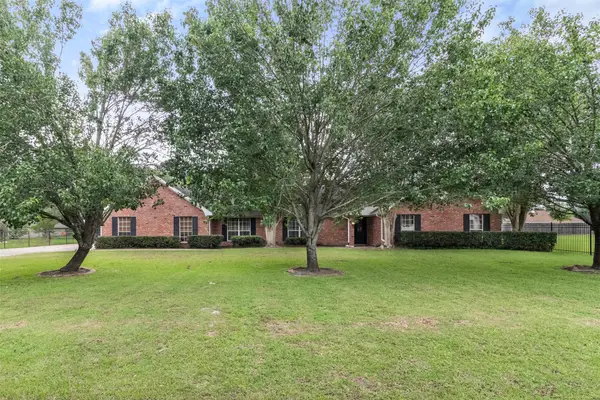 $290,000Active4 beds 2 baths2,016 sq. ft.
626 Meadowlark Lane, Winnie, TX 77665
MLS# 27351741Listed by: JLA REALTY - New
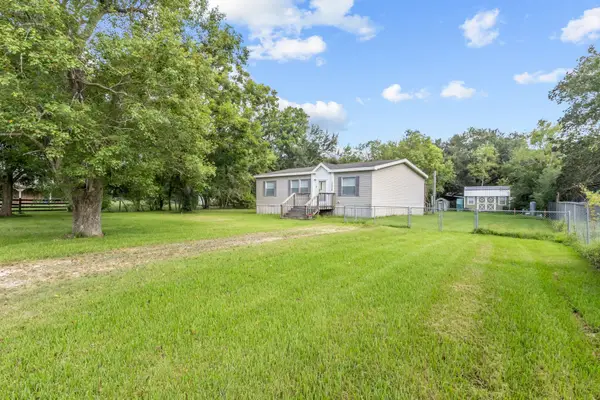 $150,000Active3 beds 2 baths
17858 French Village, Winnie, TX 77665
MLS# 54933214Listed by: NEW HORIZON REALTY - New
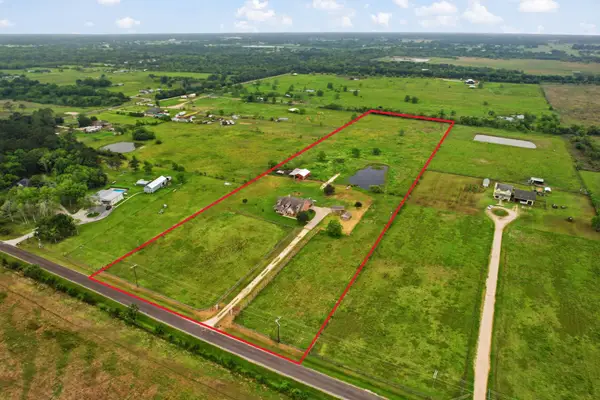 $535,000Active5 beds 3 baths2,288 sq. ft.
1405 Big Hill Road, Winnie, TX 77665
MLS# 49768603Listed by: GOLD LUXE REALTY 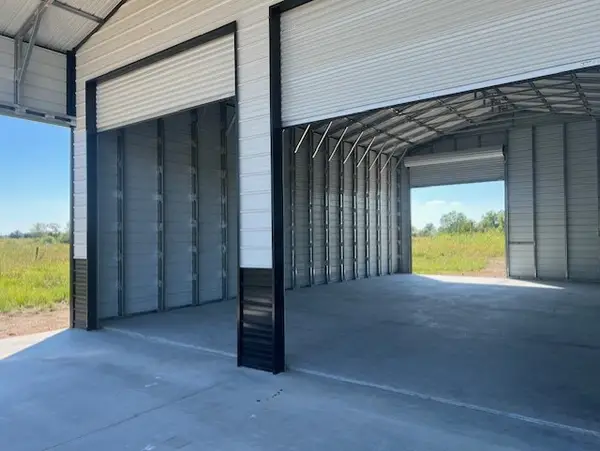 $254,000Active7.5 Acres
22099 Sattler Road, Winnie, TX 77665
MLS# 35905975Listed by: RESOURCE REALTY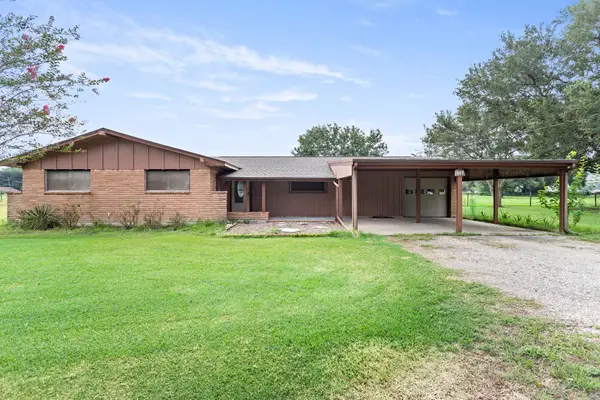 $233,000Active3 beds 2 baths1,290 sq. ft.
207 N Carter Road, Winnie, TX 77665
MLS# 62123381Listed by: FULLER GROUP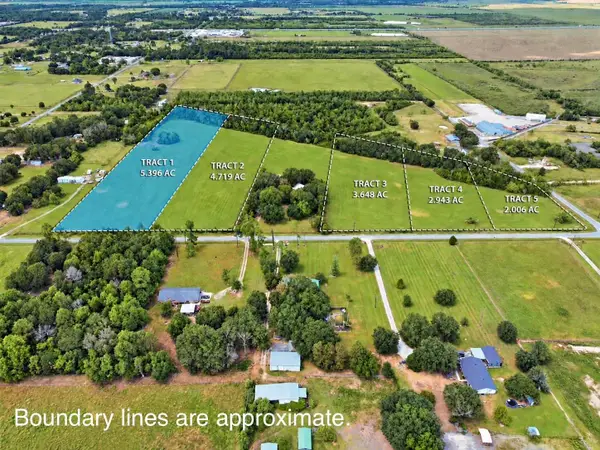 $148,390Active0 Acres
TBD 0 Shellhammer Rd., Winnie, TX 77665
MLS# 270840Listed by: RE/MAX ONE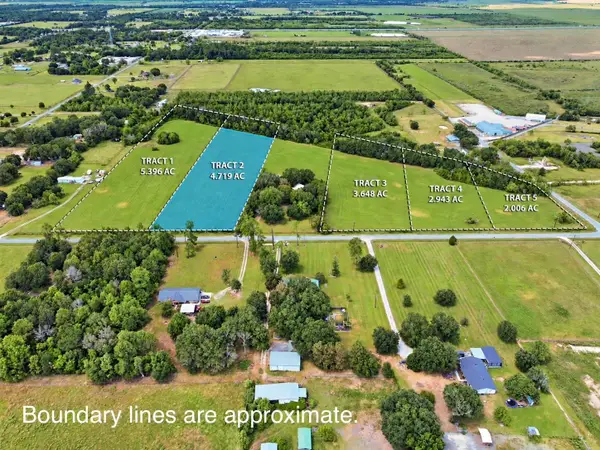 $129,772Active4.72 Acres
TBD 00 Shellhammer Rd., Beaumont, TX 77665
MLS# 270841Listed by: RE/MAX ONE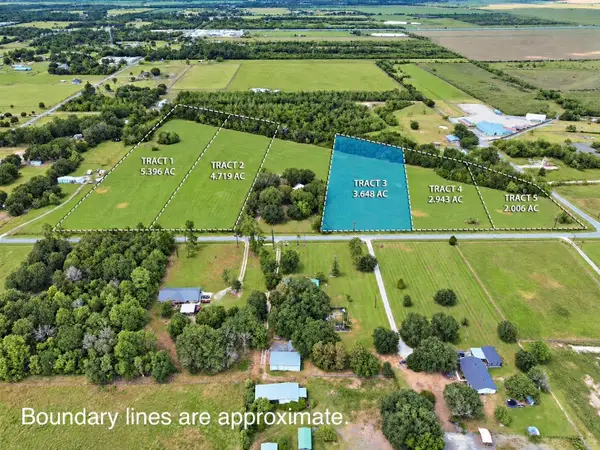 $100,320Active3.47 Acres
TBD 000 Shellhammer Rd., Winnie, TX 77665
MLS# 270844Listed by: RE/MAX ONE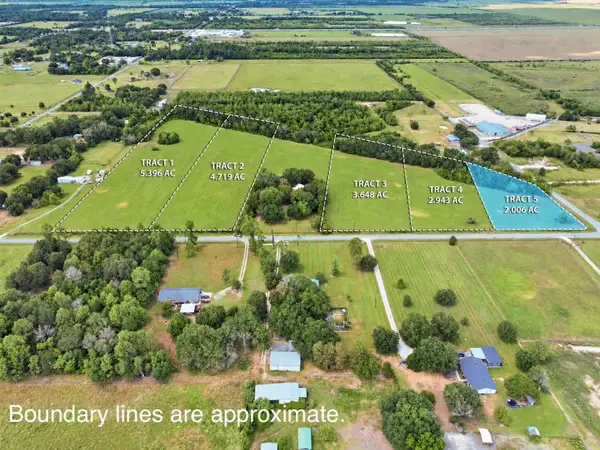 $60,000Active2 Acres
TBD 00000 Shellhammer Rd, Winnie, TX 77665
MLS# 270842Listed by: RE/MAX ONE


Protect your home and budget from life's surprises with an Assurant Home Warranty, backed by a partner that supports you through every step of homeownership. Explore Plans.
© 2023 - 2026 ERA Franchise Systems LLC. All rights reserved. ERA Franchise Systems LLC fully supports the principles of the Fair Housing Act and the Equal Opportunity Act. ERA, ERA Real Estate powered, and their respective logos are registered service marks of ERA Franchise Systems LLC. Each office is independently owned and operated.