
2417 FM 1406, Winnie, TX 77665
Local realty services provided by:American Real Estate ERA Powered
2417 FM 1406,Winnie, TX 77665
$197,000
- 3 Beds
- 2 Baths
- 1,296 sq. ft.
- Mobile / Manufactured
- Active
Listed by: dana villadsen
Office: property pros real estate & co
MLS#:271902
Source:TX_BBOR
Price summary
- Price:$197,000
- Price per sq. ft.:$152.01
About this home
Enjoy country living on 3.33 unrestricted acres in East Chambers ISD! A pond and three gorgeous oak trees create a beautiful setting with plenty of room to spread out and make it your own. This 2009 Wind Zone 3 manufactured home features newer paint throughout and flooring in the primary, along with a roof approximately four years young. HVAC was replaced inside and out in 2019. Two storage buildings provide extra space for tools, equipment, and hobbies, while a one-car carport adds covered parking. Located in Flood Zone X with no history of flooding per seller, this Winnie property offers peaceful country charm and room for your next chapter!
Contact an agent
Home facts
- Listing ID #:271902
- Added:1 day(s) ago
- Updated:October 23, 2026 at 03:18 PM
Rooms and interior
- Bedrooms:3
- Total bathrooms:2
- Full bathrooms:2
- Flooring:Laminate Floors, Luxury Vinyl Plank
- Kitchen Description:Dishwasher, Free Standing Range, Island Work Center, Microwave, Pantry, Sld Surface Countertops
- Living area:1,296 sq. ft.
Heating and cooling
- Cooling:Central Electric
- Heating:Central Electric
Structure and exterior
- Roof:Arch. Comp. Shingle
- Building area:1,296 sq. ft.
- Lot area:3.33 Acres
- Construction Materials:Vinyl Siding
- Exterior Features:Pond(s), Sprinkler System, Storage Bldg(s), Wooden Deck
- Foundation Description:Pier & Beam, Slab
- Levels:1 Story
Utilities
- Water:Comm. Water
Finances and disclosures
- Price:$197,000
- Price per sq. ft.:$152.01
Features and amenities
- Laundry features:Dryer, Wash/Dry Connection, Washer
- Amenities:Blinds/Shades, Ceiling Fan(s), Inside Utility Room, Sheetrock, Smoke Alarm, Split Bdrm Plan, Sprinkler System, Storage Bldg(s), Wooden Deck
Parking
- Parking description:Additional Parking, Detached Carport
New listings near 2417 FM 1406
- New
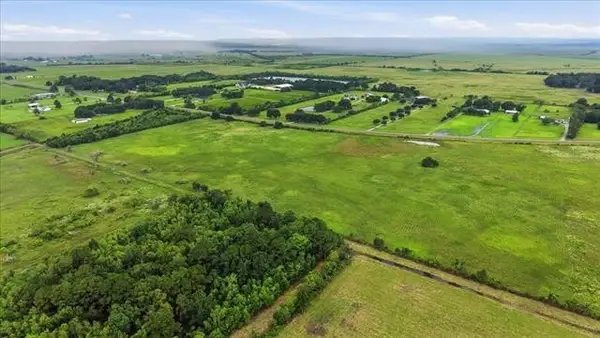 $750,000Active46.29 Acres
000 Hwy 1406, Winnie, TX 77665
MLS# 203352Listed by: RE/MAX ONE - New
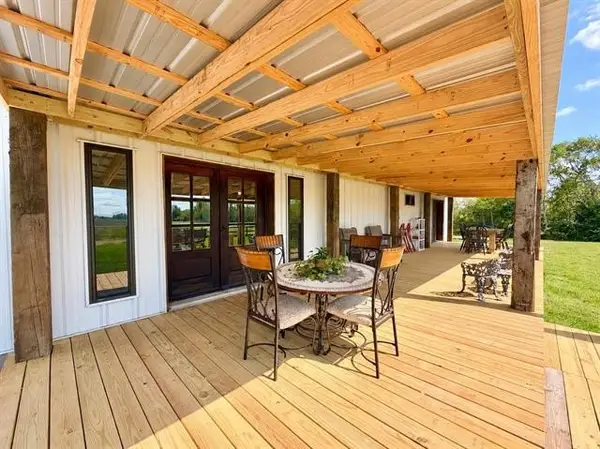 $425,000Active2 beds 2 baths1,800 sq. ft.
1285 W Leblanc Road, Winnie, TX 77665
MLS# 7156531Listed by: COLDWELL BANKER SOUTHERN HOMES - New
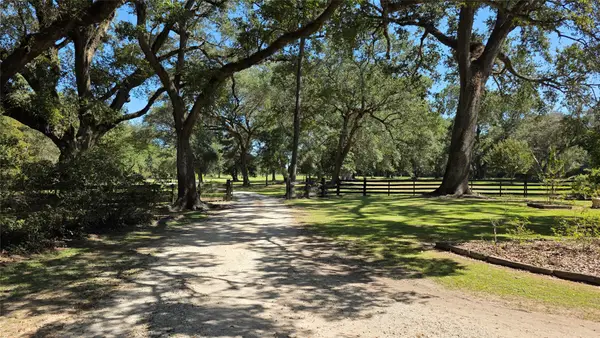 $1,295,000Active3 beds 3 baths4,224 sq. ft.
14778 Fm 1406 Winnie, Tx 77665, Winnie, TX 77665
MLS# 10656466Listed by: AMERICA'S LAND PARTNERS - HOUSTON TEXAS, LLC - New
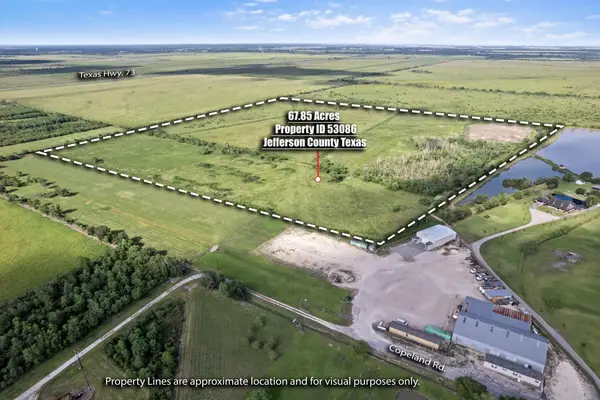 $475,000Active67.85 Acres
TBD Copeland Rd, Winnie, TX 77665
MLS# 271745Listed by: RE/MAX ONE - New
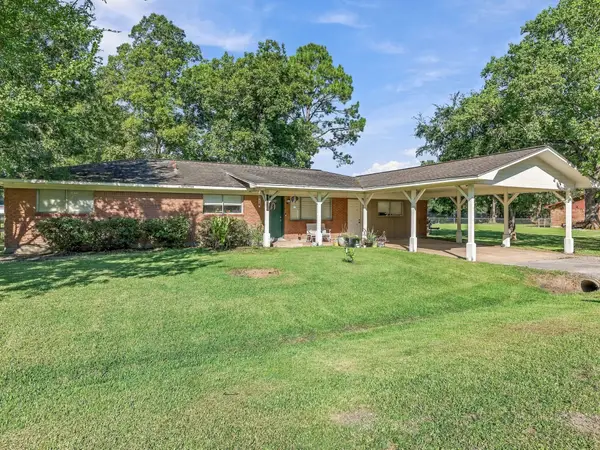 $299,000Active4 beds 2 baths2,046 sq. ft.
1426 Palm Drive, Winnie, TX 77665
MLS# 72480018Listed by: FULLER GROUP - New
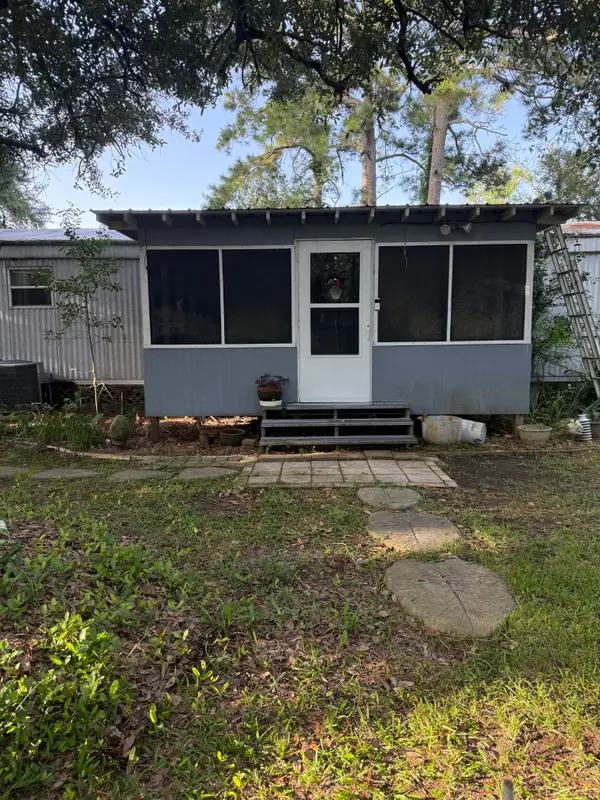 $169,000Active3 beds 2 baths1,280 sq. ft.
307 E Oak Avenue, Winnie, TX 77665
MLS# 40347330Listed by: KELLER WILLIAMS ELITE 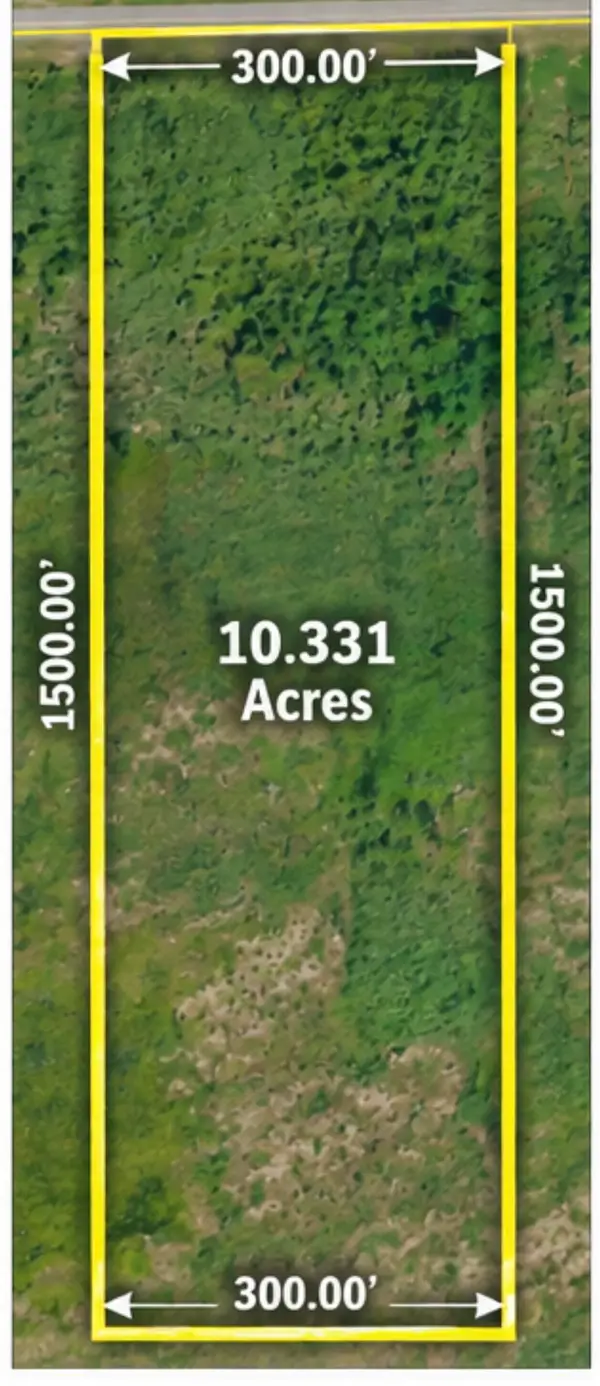 $250,000Active10.33 Acres
TBD TRACT 2 Shellhammer Rd, Winnie, TX 77665
MLS# 271599Listed by: REAL BROKER, LLC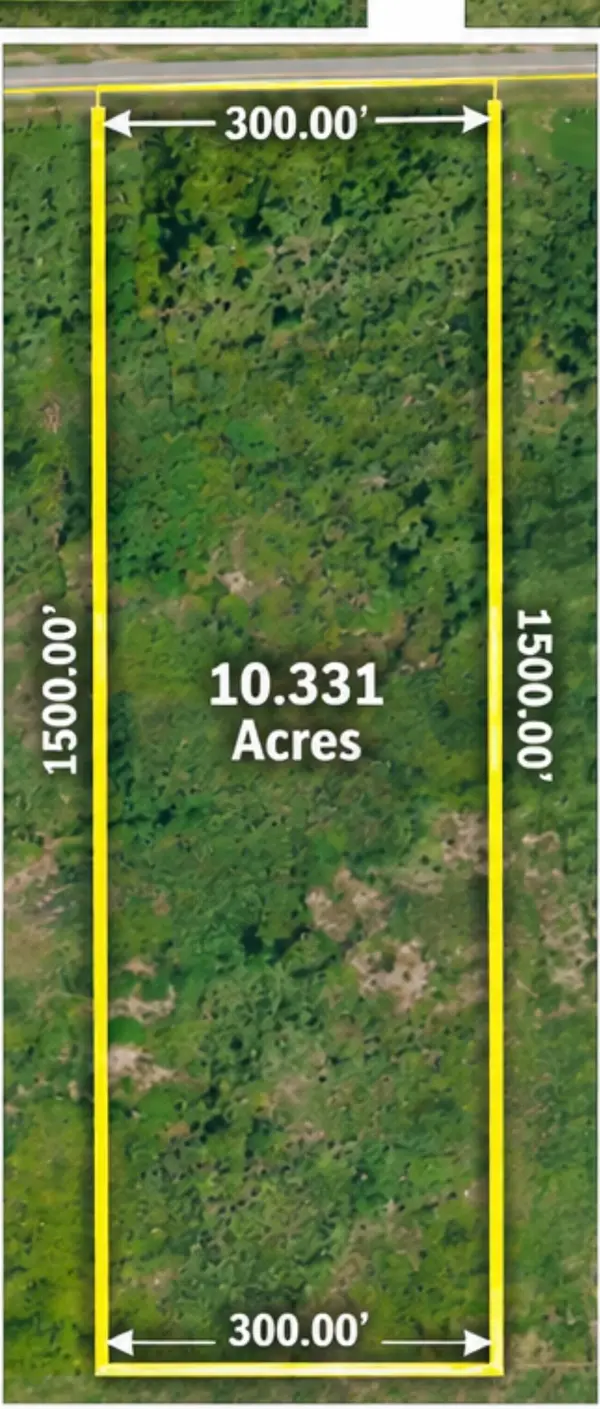 $250,000Active10.33 Acres
TBD TRACT 3 Shellhammer Rd, Winnie, TX 77665
MLS# 271600Listed by: REAL BROKER, LLC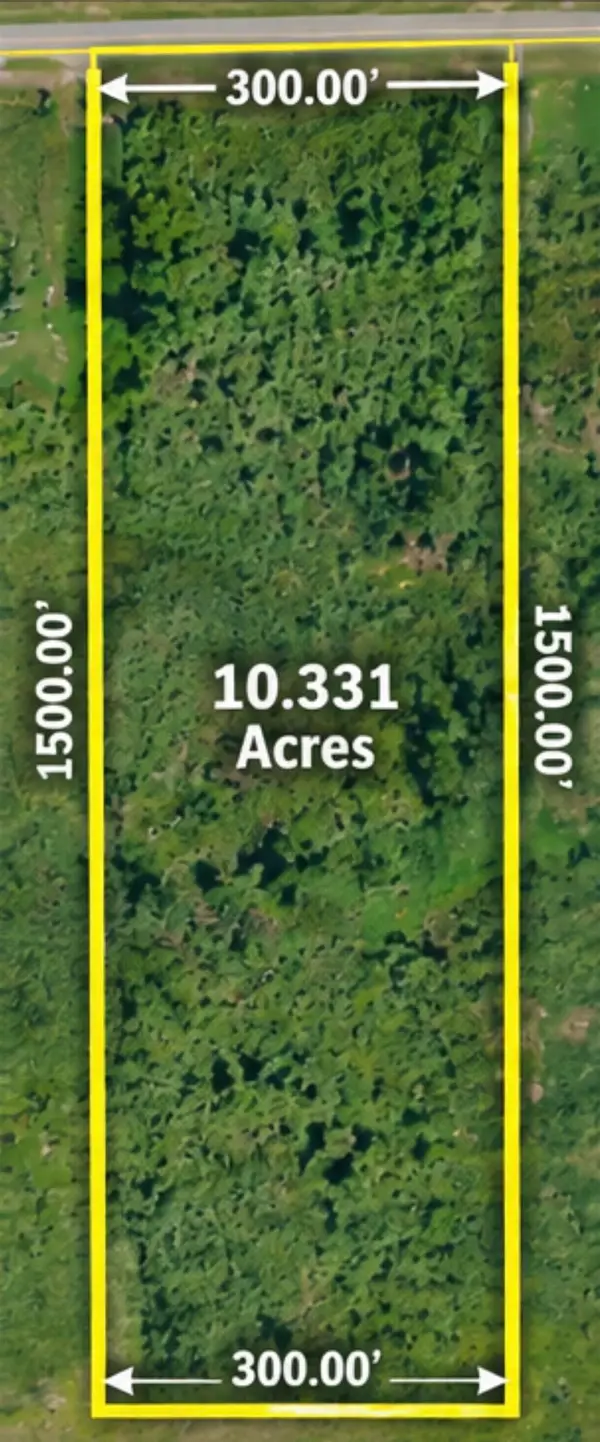 $250,000Active10.33 Acres
TBD TRACT 4 Shellhammer Rd, Winnie, TX 77665
MLS# 271601Listed by: REAL BROKER, LLC


Protect your home and budget from life's surprises with an Assurant Home Warranty, backed by a partner that supports you through every step of homeownership. Explore Plans.
© 2023 - 2026 ERA Franchise Systems LLC. All rights reserved. ERA Franchise Systems LLC fully supports the principles of the Fair Housing Act and the Equal Opportunity Act. ERA, ERA Real Estate powered, and their respective logos are registered service marks of ERA Franchise Systems LLC. Each office is independently owned and operated.