
1154 Outlaw Trail, Wolfe City, TX 75496
Local realty services provided by:ERA Courtyard Real Estate
Listed by: randy pettit
Office: caprock real estate advisors
MLS#:21324760
Source:GDAR
Price summary
- Price:$575,000
- Price per sq. ft.:$409.54
About this home
A 3-BEDROOM, 2-BATH HOUSE WITH A 2-BEDROOM, 1-BATH BARNDO! Discover peaceful country living with nearby city conveniences! Looking for a quiet country lifestyle, or a weekend getaway that’s only 20 minutes from I-30? You’ve found it! Spread out on 20 fenced acres and take full advantage of a serene location that’s in easy reach of the DFW Metroplex, as well as nearby Greenville’s services and retail. Let’s start with the 3 bedroom, 2 bath house with two covered porches, and a large open floor plan containing 1,404 SF of living area. Add to that 942 SF of living area on the second floor of the barn with a 2 bedroom-1 bath layout - ideal for additional family members or guests. The barndo area can also easily double as office space if desired. Combined with the 1,404 SF of living area in the house, that’s 2,346 SF of shared living area with FIVE (5) BEDROOMS! You’re all set for barbeques, pool parties, plus a host of other outdoor activities with a 25’ x 18’ covered pavilion, and a 30’ diameter above-ground pool. Horses or livestock? Yep! The Property is perimeter fenced with cross fencing and a pond. The 60’ x 44’ barn has ample room to add at least three individual stalls, implement and equipment storage, as well as space for a variety of hobbies or projects. Your hens will love the chicken coop with its large fenced yard and plenty of shade. All of the amenities are laid out within an easy walk from the house. Whether it’s just for weekends or for everyday living - this property has the versatility and flexibility to make it your own!...
Contact an agent
Home facts
- Year built:1999
- Subdivision & Development:E.W. Fulgham A-328
- Listing ID #:21324760
- Added:99 day(s) ago
- Updated:October 19, 2026 at 12:19 PM
Rooms and interior
- Bedrooms:3
- Total bathrooms:2
- Full bathrooms:2
- Flooring:Laminate
- Kitchen Description:Dishwasher, Electric Oven, Electric Range, Refrigerator
- Living area:1,404 sq. ft.
Heating and cooling
- Cooling:Ceiling Fans, Central Air
- Heating:Central, Electric
- Central air:Yes
Structure and exterior
- Roof:Metal
- Year built:1999
- Building area:1,404 sq. ft.
- Lot area:20.64 Acres
- Lot Features:Acreage, Agricultural, Pasture
- Architectural Style:Ranch
- Foundation Description:Pillar Post Pier
- Levels:1 Story
Schools
- High school:Wolfecity
- Middle school:Wolfecity
- Elementary school:Wolfecity
Finances and disclosures
- Price:$575,000
- Price per sq. ft.:$409.54
- Tax amount:$3,242
Features and amenities
- Appliances:Dishwasher, Electric Oven, Electric Range, Refrigerator
- Amenities:Smoke Detectors, Window Coverings
Parking
- Carport spaces:2
 Information provided, in part, by North Texas Real Estate Information Systems, Inc. Last Updated October 19, 2026 Listings with the NTREIS logo are listed by brokerages other than ERA Courtyard Real Estate.
New listings near 1154 Outlaw Trail
- New
 $315,000Active15 Acres
TBD TRACT 1 Highway 34, Wolfe City, TX 75496
MLS# 21413885Listed by: PINNACLE REALTY ADVISORS - New
 $313,740Active14.94 Acres
TBD TRACT 2 Highway 34, Wolfe City, TX 75496
MLS# 21413904Listed by: PINNACLE REALTY ADVISORS - New
 $240,000Active12 Acres
TBD State Highway 11 E, Wolfe City, TX 75496
MLS# 21412166Listed by: CENTURY 21 FIRST GROUP - New
 $699,000Active5 beds 4 baths4,125 sq. ft.
250 County Road 1006, Wolfe City, TX 75496
MLS# 21410081Listed by: REAL BROKER, LLC  $139,000Active5.37 Acres
3916 County Road 4415, Wolfe City, TX 75496
MLS# 21405301Listed by: EXP REALTY LLC $79,000Active1.2 Acres
784 County Road 1021, Wolfe City, TX 75496
MLS# 21405672Listed by: ATERRA ESTATES LLC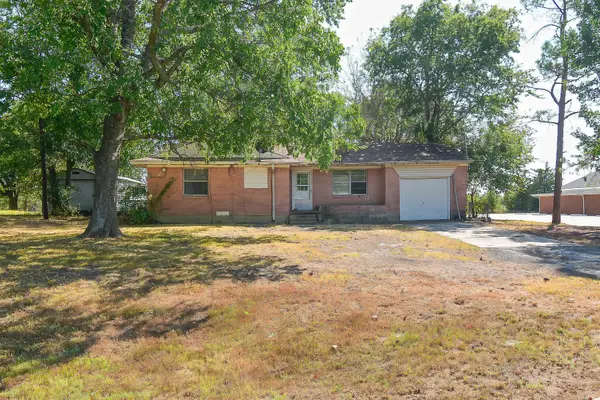 $115,000Active2 beds 1 baths968 sq. ft.
405 Fm 816, Wolfe City, TX 75496
MLS# 21398260Listed by: HUNTEX PROPERTIES LLC $1,200,000Active4 beds 4 baths2,803 sq. ft.
1589 County Road 4720, Wolfe City, TX 75496
MLS# 21382966Listed by: JPAR - ROCKWALL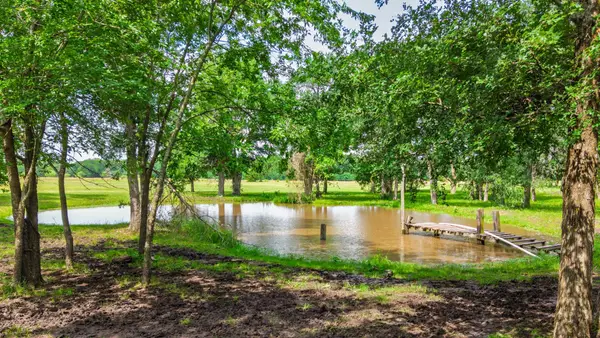 $350,000Active3 beds 2 baths1,740 sq. ft.
7478 County Road 1020, Wolfe City, TX 75496
MLS# 21388021Listed by: PRIME REALTY, LLC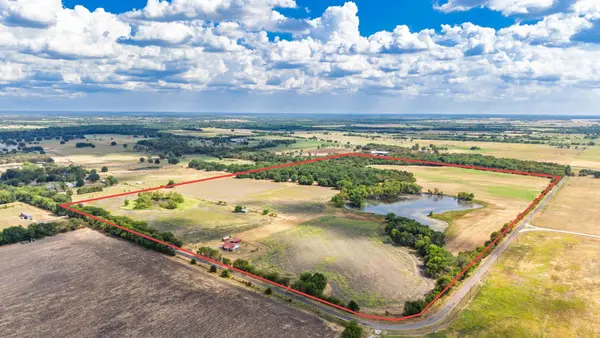 $925,000Pending2 beds 2 baths1,200 sq. ft.
7959 County Road 4823, Wolfe City, TX 75496
MLS# 21385401Listed by: AT HOME TEXAS REAL ESTATE


Protect your home and budget from life's surprises with an Assurant Home Warranty, backed by a partner that supports you through every step of homeownership. Explore Plans.
© 2023 - 2026 ERA Franchise Systems LLC. All rights reserved. ERA Franchise Systems LLC fully supports the principles of the Fair Housing Act and the Equal Opportunity Act. ERA, ERA Real Estate powered, and their respective logos are registered service marks of ERA Franchise Systems LLC. Each office is independently owned and operated.