
1771 Woodway Drive, Woodbranch, TX 77357
Local realty services provided by:American Real Estate ERA Powered
1771 Woodway Drive,Woodbranch, TX 77357
$225,000
- 4 Beds
- 2 Baths
- 1,324 sq. ft.
- Single family
- Active
Listed by: julie mcbride
Office: lpt realty, llc.877-366-2213
MLS#:50774117
Source:HARMLS
Price summary
- Price:$225,000
- Price per sq. ft.:$169.94
About this home
Nestled in a desirable neighborhood, this charming home features 4 bedrooms, 2 bathrooms, and a spacious backyard. The open layout kitchen boasts stainless steel appliances, updated cabinets and a large island. The master suite includes a walk-in closet and en-suite bathroom. New flooring throughout, interior and exterior paint, blinds and new bathrooms are just some of the recent updates to this home. With close proximity to I-69, local shops and restaurants, don't miss the opportunity to make this house your new home!
Contact an agent
Home facts
- Year built:1978
- Subdivision & Development:Woodway Forest 01
- Listing ID #:50774117
- Updated:October 22, 2026 at 12:02 PM
Rooms and interior
- Bedrooms:4
- Total bathrooms:2
- Full bathrooms:2
- Rooms Total:6
- Flooring:Plank, Tile, Vinyl
- Dining Description:Living Dining Room
- Bathrooms Description:Tub Shower
- Kitchen Description:Breakfast Bar, Dishwasher, Electric Oven, Electric Range, Kitchen Family Room Combo, Kitchen Island, Microwave, Pantry, Refrigerator
- Living area:1,324 sq. ft.
Heating and cooling
- Cooling:Central Air, Electric
- Heating:Central, Electric
- Central air:Yes
Structure and exterior
- Roof:Composition
- Year built:1978
- Building area:1,324 sq. ft.
- Lot area:0.19 Acres
- Lot Features:Cleared, Subdivision
- Architectural Style:Ranch
- Construction Materials:Brick
- Exterior Features:Fence, Porch
- Foundation Description:Slab
- Levels:1 Story
Schools
- High school:NEW CANEY HIGH SCHOOL
- Middle school:KEEFER CROSSING MIDDLE SCHOOL
- Elementary school:DOGWOOD ELEMENTARY SCHOOL (NEW CANEY)
Utilities
- Sewer:Public Sewer
Finances and disclosures
- Price:$225,000
- Price per sq. ft.:$169.94
- Tax amount:$3,218 (2025)
Features and amenities
- Appliances:Dishwasher, Electric Oven, Electric Range, Microwave, Refrigerator
- Amenities:Ceiling Fans
Parking
- Parking description:Driveway, Garage
- Garage:Yes
- Garage spaces:2
New listings near 1771 Woodway Drive
- New
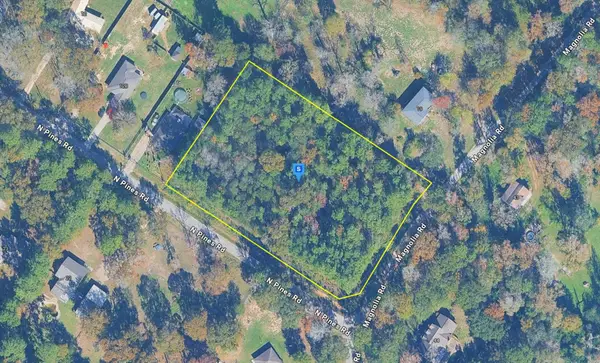 $88,999Active2.17 Acres
20 N Pines Road, New Caney, TX 77357
MLS# 21417170Listed by: PLATLABS, LLC - New
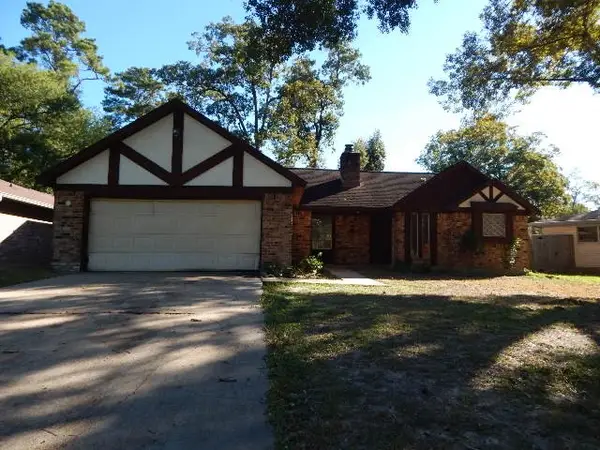 $143,640Active3 beds 2 baths1,597 sq. ft.
1743 Woodway Drive, Woodbranch, TX 77357
MLS# 24792677Listed by: COLDWELL BANKER REALTY - LAKE CONROE/WILLIS - New
 $374,900Active4 beds 3 baths2,652 sq. ft.
655 W Linnwood Drive, Woodbranch, TX 77357
MLS# 66953929Listed by: JLA REALTY 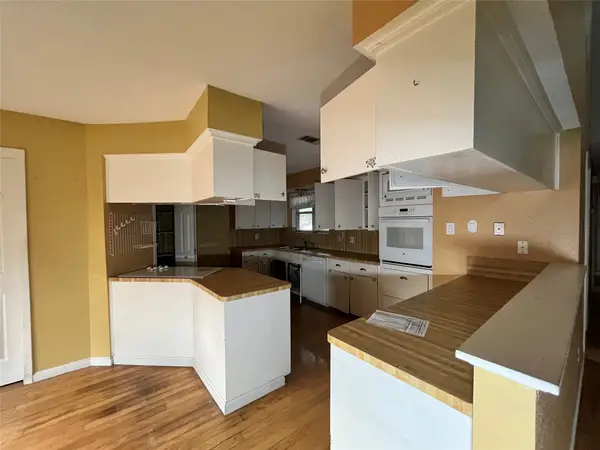 $215,000Active3 beds 2 baths1,602 sq. ft.
2019 Southwood Drive, Woodbranch, TX 77357
MLS# 94732373Listed by: SEETO REALTY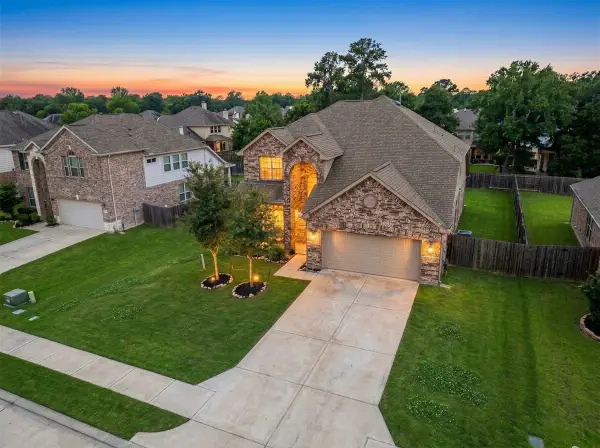 $365,000Active4 beds 4 baths2,663 sq. ft.
662 W Linnwood Drive, Woodbranch, TX 77357
MLS# 73607906Listed by: HOMESMART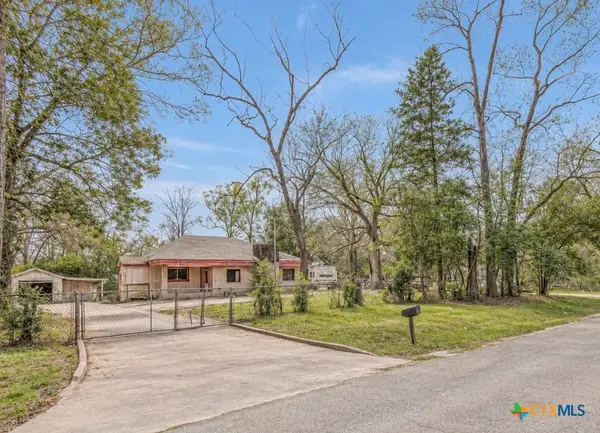 $84,999Active4 beds 2 baths2,236 sq. ft.
24786 Pecan Road, Woodbranch, TX 77357
MLS# 625762Listed by: MADISON BOLTON, BROKER $235,000Active3 beds 2 baths1,322 sq. ft.
1903 Woodway Drive, Woodbranch, TX 77357
MLS# 55224407Listed by: COMPASS RE TEXAS, LLC - THE WOODLANDS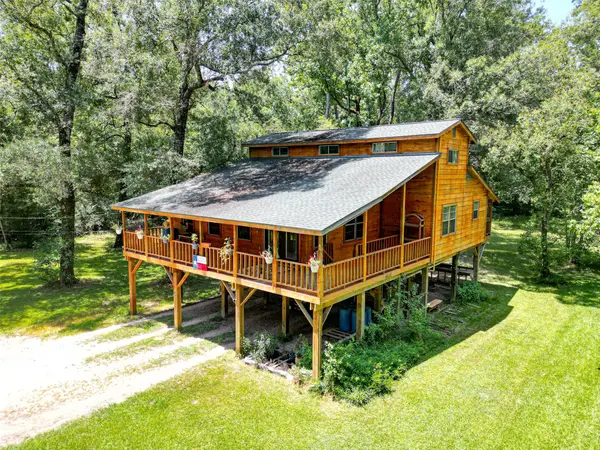 $299,999Active3 beds 3 baths1,806 sq. ft.
16 Magnolia Road, Woodbranch, TX 77357
MLS# 53375533Listed by: JLA REALTY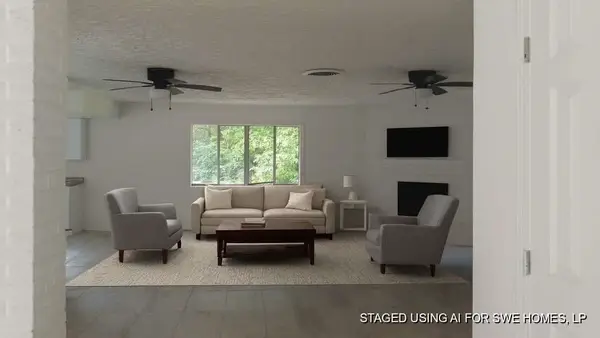 $217,999Active4 beds 2 baths1,833 sq. ft.
132 White Oak Drive N, Woodbranch, TX 77357
MLS# 12214446Listed by: 1ST TEXAS REALTY SERVICES


Protect your home and budget from life's surprises with an Assurant Home Warranty, backed by a partner that supports you through every step of homeownership. Explore Plans.
© 2023 - 2026 ERA Franchise Systems LLC. All rights reserved. ERA Franchise Systems LLC fully supports the principles of the Fair Housing Act and the Equal Opportunity Act. ERA, ERA Real Estate powered, and their respective logos are registered service marks of ERA Franchise Systems LLC. Each office is independently owned and operated.